Member Features
Find Real Estate Bargain!
Full foreclosure details
Home value, equity and ownership info
Find homes priced below market
Get full access with a FREE Account
Already a member?
$215,000
Listing Price3beds
1.5baths
1,212sqft
6,071sqft lot
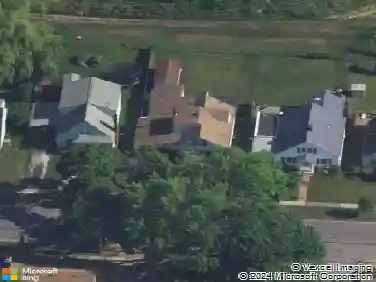
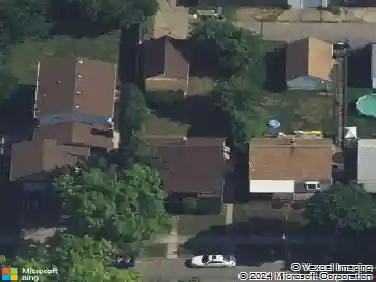
570 68th St, Niagara Falls, NY 14304
Member Features
Find Real Estate Bargain!
Full foreclosure details
Home value, equity and ownership info
Find homes priced below market
Get full access with a FREE Account
Already a member?
For Sale
Pending
Off Market
Home type
Price / sqft
Year built
Home Details
Discover why buyers love the LaSalle neighborhood! This move-in-ready brick ranch offers the comfort of one-floor living, a finished basement, and an attached two-car garage in one of Niagara Falls' most sought-after residential areas. From the moment you arrive, the maintenance-free front porch and classic brick exterior create a warm welcome, while inside you'll find bright, inviting spaces designed for everyday living. The spacious living room is filled with natural light and flows effortlessly into the updated eat-in kitchen, featuring white cabinetry, generous counter space, and an open pass-through that keeps everyone connected while cooking, entertaining, or enjoying family meals. All three bedrooms are conveniently located on the main floor and offer hardwood floors beneath the carpeting. The updated full bathroom features a stylish double vanity that combines everyday functionality with modern appeal. Downstairs, the finished basement expands your living space with a large recreation room, built-in bar, half bath, laundry area, and plenty of storage-ideal for game days, movie nights, hobbies, or hosting family and friends. Step outside to enjoy the rear patio, perfect for grilling and relaxing, while the easy-to-maintain yard lets you spend more time enjoying your weekends and less time doing yard work. The attached two-car garage adds year-round convenience, especially during Western New York winters. Located in the desirable LaSalle neighborhood of Niagara Falls, y
Interior Details
1212
3
1.5
Has Heating:
Yes
Heating Type:
Central
Has Cooling:
Yes
Cooling Type:
Central
Has Fuel:
Yes
Fuel Type:
Gas
Has Basement:
No
Basement Type:
Full
Has Flooring:
No
Flooring Type:
N/A
Has Fireplace:
Yes
Fireplace Type:
N/A
Property Details
6071
Yes
Yes
Type:
Garage, Attached
Location:
N/A
Status:
N/A
Number of Spaces:
2
N/A
N/A
N/A
N/A
N/A
N/A
N/A
Construction Details
Ranch
Brick
N/A
N/A
N/A
Tax History
Year
Amount
Land
Improvement
Percent Change
Assessment
2020
$1,241
$3,500
$71,500
--%
$75,000
2018
$1,682
$3,500
$71,500
--%
$75,000
2017
$1,397
$3,500
$71,500
--%
$75,000
2016
$1,850
$3,500
$71,500
--%
$75,000
2015
$2,286
$3,500
$71,500
--%
$75,000
2014
$1,783
$3,500
$71,500
--%
$75,000
2011
$2,389
$3,500
$71,500
--%
$75,000

Average Home Price in 14304
Nearby Properties
Zip Code
Price
Bed
Bath
Sqft
Lot
Sold Date
$92,353
4 Beds
2 Baths
1,100 Sqft
6,534 Lot (sqft)
Sold 10/28/2026
$90,276
4 Beds
2 Baths
1,324 Sqft
6,000 Lot (sqft)
Sold 09/17/2026
$182,413
$182,413
4 Beds
1 Baths
1,282 Sqft
5,018 Lot (sqft)
Sold 06/05/2026
$128,570
$128,570
3 Beds
1 Baths
1,160 Sqft
7,500 Lot (sqft)
Sold 06/01/2026
$179,900
$179,900
3 Beds
1.5 Baths
1,040 Sqft
6,633 Lot (sqft)
Sold 05/29/2026
$161,612
$161,612
3 Beds
1 Baths
1,078 Sqft
8,893 Lot (sqft)
Sold 05/27/2026
$239,900
$239,900
3 Beds
2 Baths
1,295 Sqft
6,256 Lot (sqft)
Sold 10/27/2026
$112,230
$112,230
3 Beds
1 Baths
1,320 Sqft
4,770 Lot (sqft)
Sold NaN/NaN/NaN
$262,412
$262,412
3 Beds
1 Baths
1,134 Sqft
7,896 Lot (sqft)
Sold 10/27/2026