Member Features
Find Real Estate Bargain!
Full foreclosure details
Home value, equity and ownership info
Find homes priced below market
Get full access with a FREE Account
Already a member?
$450,000
Listing Price5beds
4baths
2,059sqft
13,522sqft lot
12176 67th Street Ne, Elk River, MN 55330
Member Features
Find Real Estate Bargain!
Full foreclosure details
Home value, equity and ownership info
Find homes priced below market
Get full access with a FREE Account
Already a member?
For Sale
Off Market
Home type
Price / sqft
Year built
Home Details

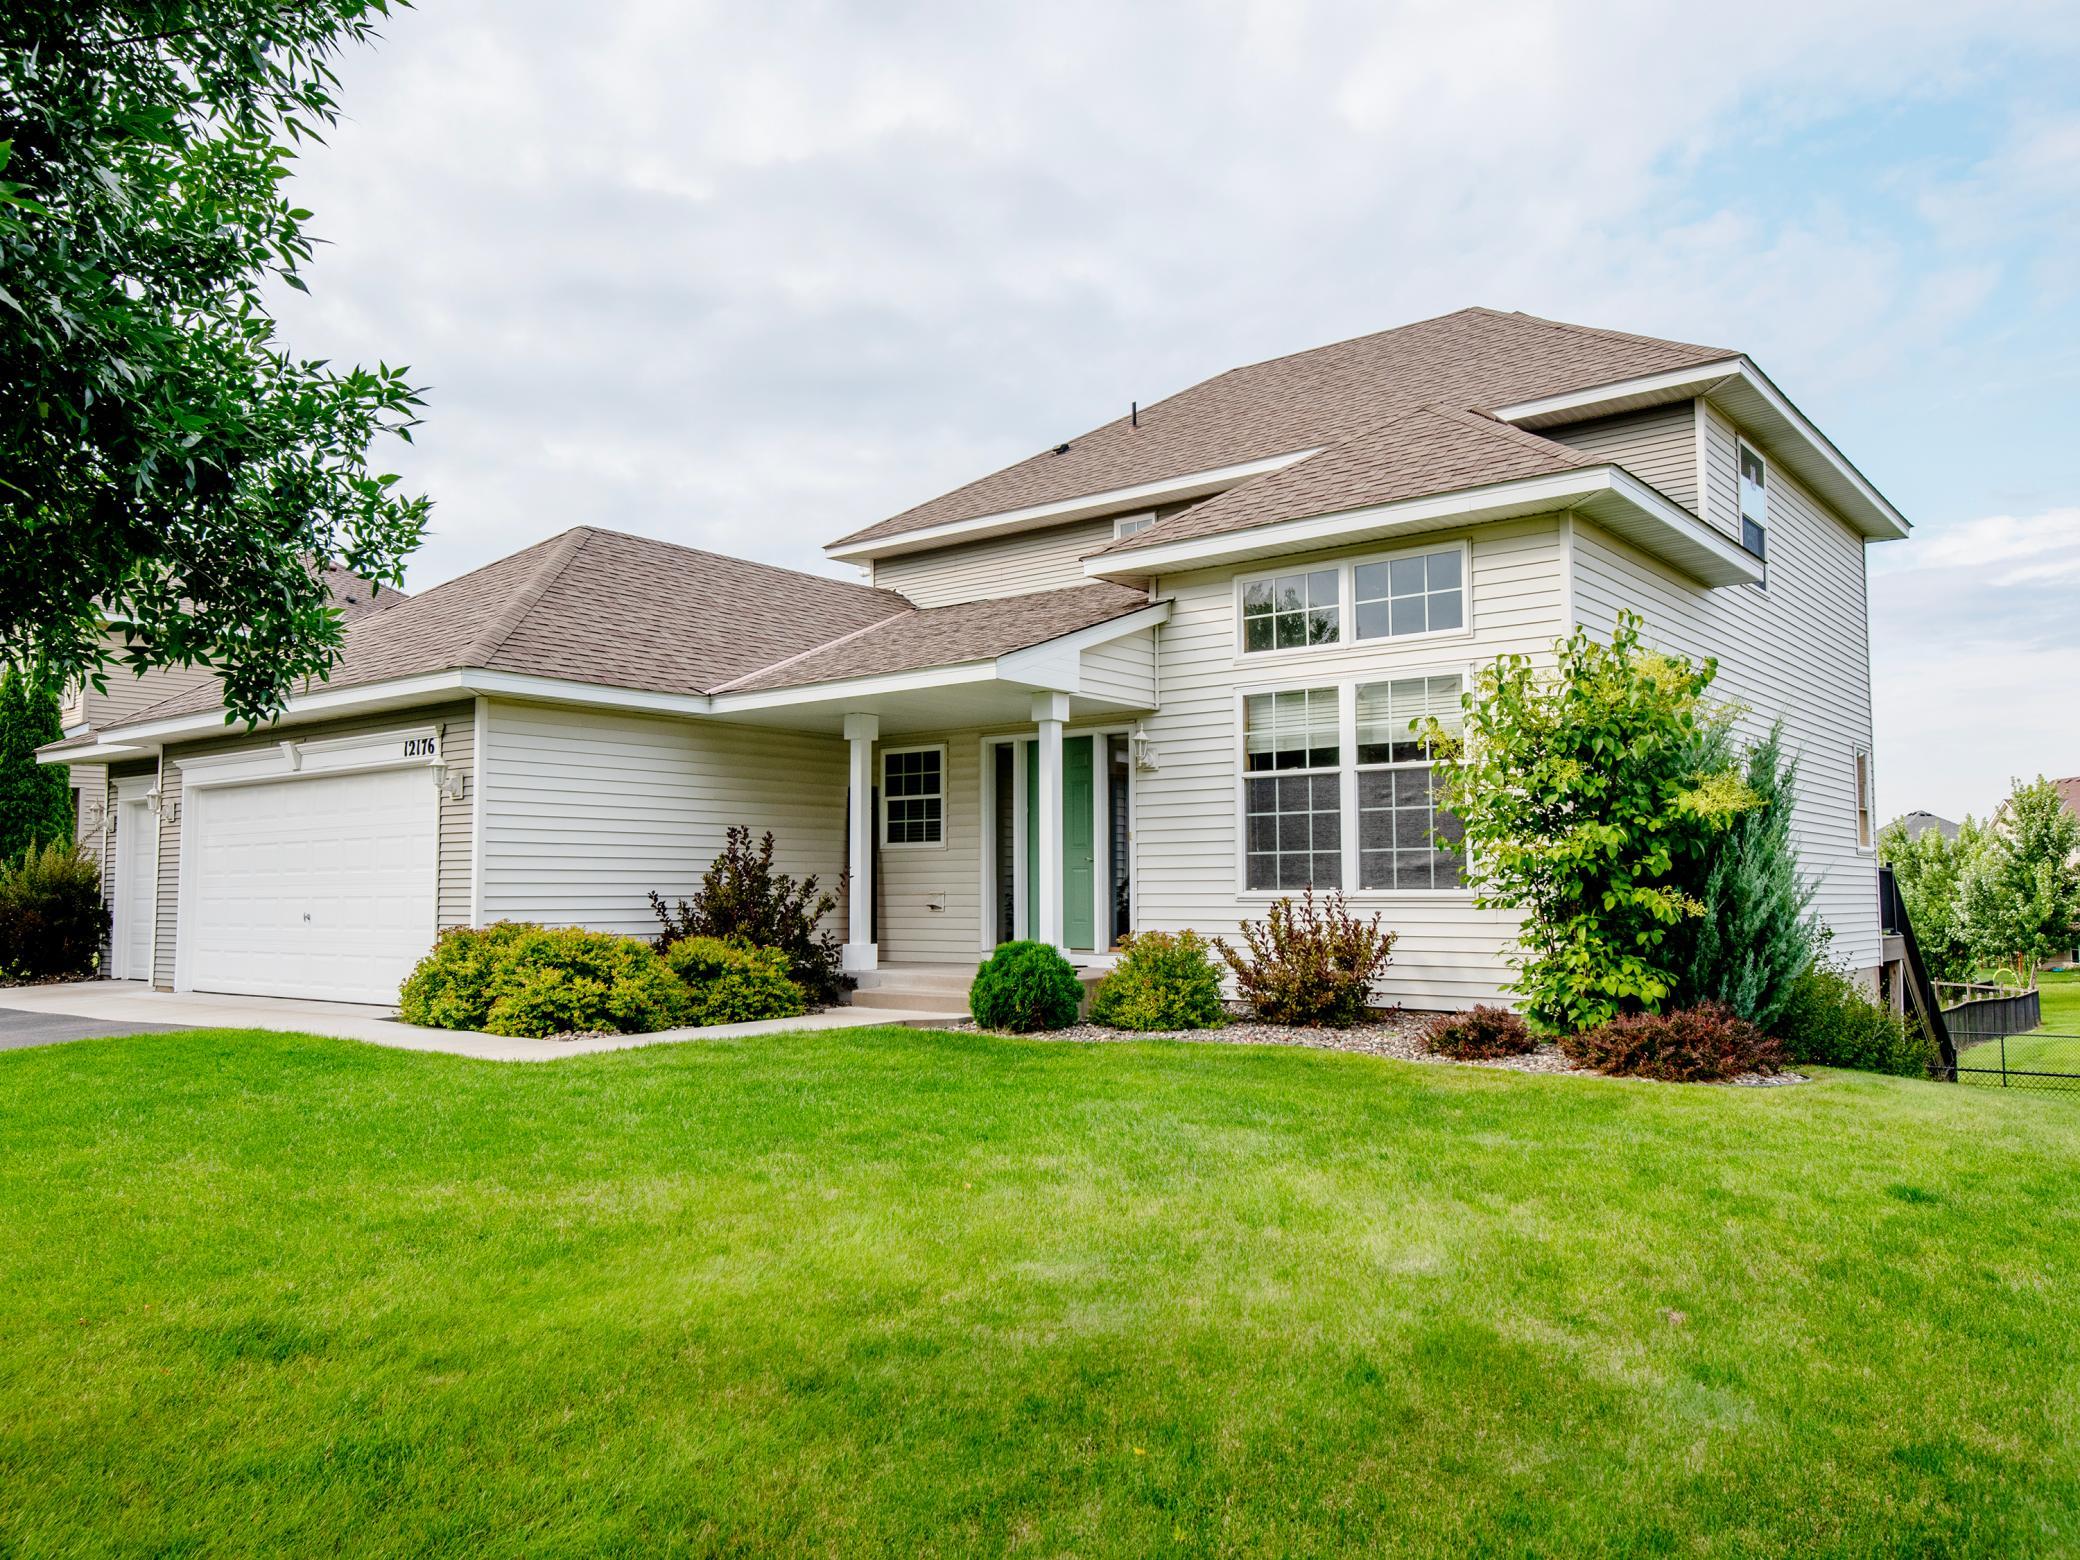
Welcome to your dream home in the heart of Otsego! This beautifully maintained residence offers the perfect blend of comfort, style, and functionality, all nestled in a serene neighborhood. Enjoy spacious living with 5 bedrooms and 3 bathrooms this home provides ample space for family and guests. The three upper-level bedrooms include a luxurious primary suite with a private bath and walk in closet, ensuring convenience and privacy. Enjoy the ease of main-level laundry, making household chores a breeze. The open floor plan seamlessly connects the living, dining, and kitchen areas, perfect for both everyday living and entertaining. The lower level features a finished basement that adds versatile living space. Use it as a family room, game room, or home officewhatever suits your lifestyle. It also includes an additional bedroom and bath, providing extra space. Step outside to a generous backyard where you can host summer gatherings or simply relax and enjoy the outdoors. The kitchen is a chef's delight, featuring modern appliances, ample counter space, and plenty of cabinetry. Updates throughout the home reflect a blend of style and practicality. Situated in a friendly and tranquil neighborhood, this home is conveniently located near schools, parks, and local amenities. Enjoy the best of both worlds with a peaceful setting and easy access to everything you need. Don't miss the opportunity to own this exceptional property in Otsego. Schedule a tour today and experience
Interior Details
2059
5
4
Has Heating:
Yes
Heating Type:
Forced Air With Air Conditioning
Has Cooling:
Yes
Cooling Type:
Central
Has Fuel:
Yes
Fuel Type:
Gas
Has Basement:
No
Basement Type:
Finished
Has Flooring:
No
Flooring Type:
Wood (unspecified)
Has Fireplace:
Yes
Fireplace Type:
N/A
Property Details
13522
No
No
Type:
Garage, Attached
Location:
N/A
Status:
N/A
Number of Spaces:
2
N/A
N/A
N/A
N/A
N/A
N/A
N/A
Construction Details
N/A
Vinyl
N/A
Hip
Wood Shingle
Tax History
Year
Amount
Land
Improvement
Percent Change
Assessment
2020
$4,514
$0
$0
--%
$312,000
2019
$4,138
$0
$0
--%
$310,700
2018
$3,816
$43,428
$243,972
--%
$287,400
2017
$3,680
$43,187
$230,813
--%
$274,000
2016
$3,582
$0
$0
--%
$260,400
2014
$3,142
$0
$0
--%
$203,200
2013
$2,790
$0
$0
--%
$173,700
2011
$2,892
$0
$0
--%
$190,400

Average Home Price in 55330
Nearby Properties
Zip Code
Price
Bed
Bath
Sqft
Lot
Sold Date
$423,680
4 Beds
3 Baths
2,257 Sqft
14,450 Lot (sqft)
Sold 09/25/2026
$467,451
4 Beds
2.5 Baths
1,943 Sqft
13,697 Lot (sqft)
Sold 07/22/2026
$448,598
4 Beds
3 Baths
2,257 Sqft
15,818 Lot (sqft)
Sold 06/25/2026
$489,990
$489,990
5 Beds
4 Baths
1,856 Sqft
11,142 Lot (sqft)
Sold 10/05/2026
$478,990
$478,990
4 Beds
2.5 Baths
1,783 Sqft
9,210 Lot (sqft)
Sold 09/29/2026
$453,990
$453,990
4 Beds
4 Baths
2,242 Sqft
9,168 Lot (sqft)
Sold 09/29/2026
$571,511
$571,511
4 Beds
2.5 Baths
2,346 Sqft
9,912 Lot (sqft)
Sold 10/06/2026
$465,000
4 Beds
3 Baths
2,152 Sqft
19,595 Lot (sqft)
Sold 09/29/2026
$450,000
4 Beds
3 Baths
2,257 Sqft
14,039 Lot (sqft)
Sold 09/29/2026