
Member Features
Find Real Estate Bargain!
Full foreclosure details
Home value, equity and ownership info
Find homes priced below market
Get full access with a FREE Account
Already a member?
$750,000
Listing Price5beds
4baths
2,720sqft
4,065sqft lot
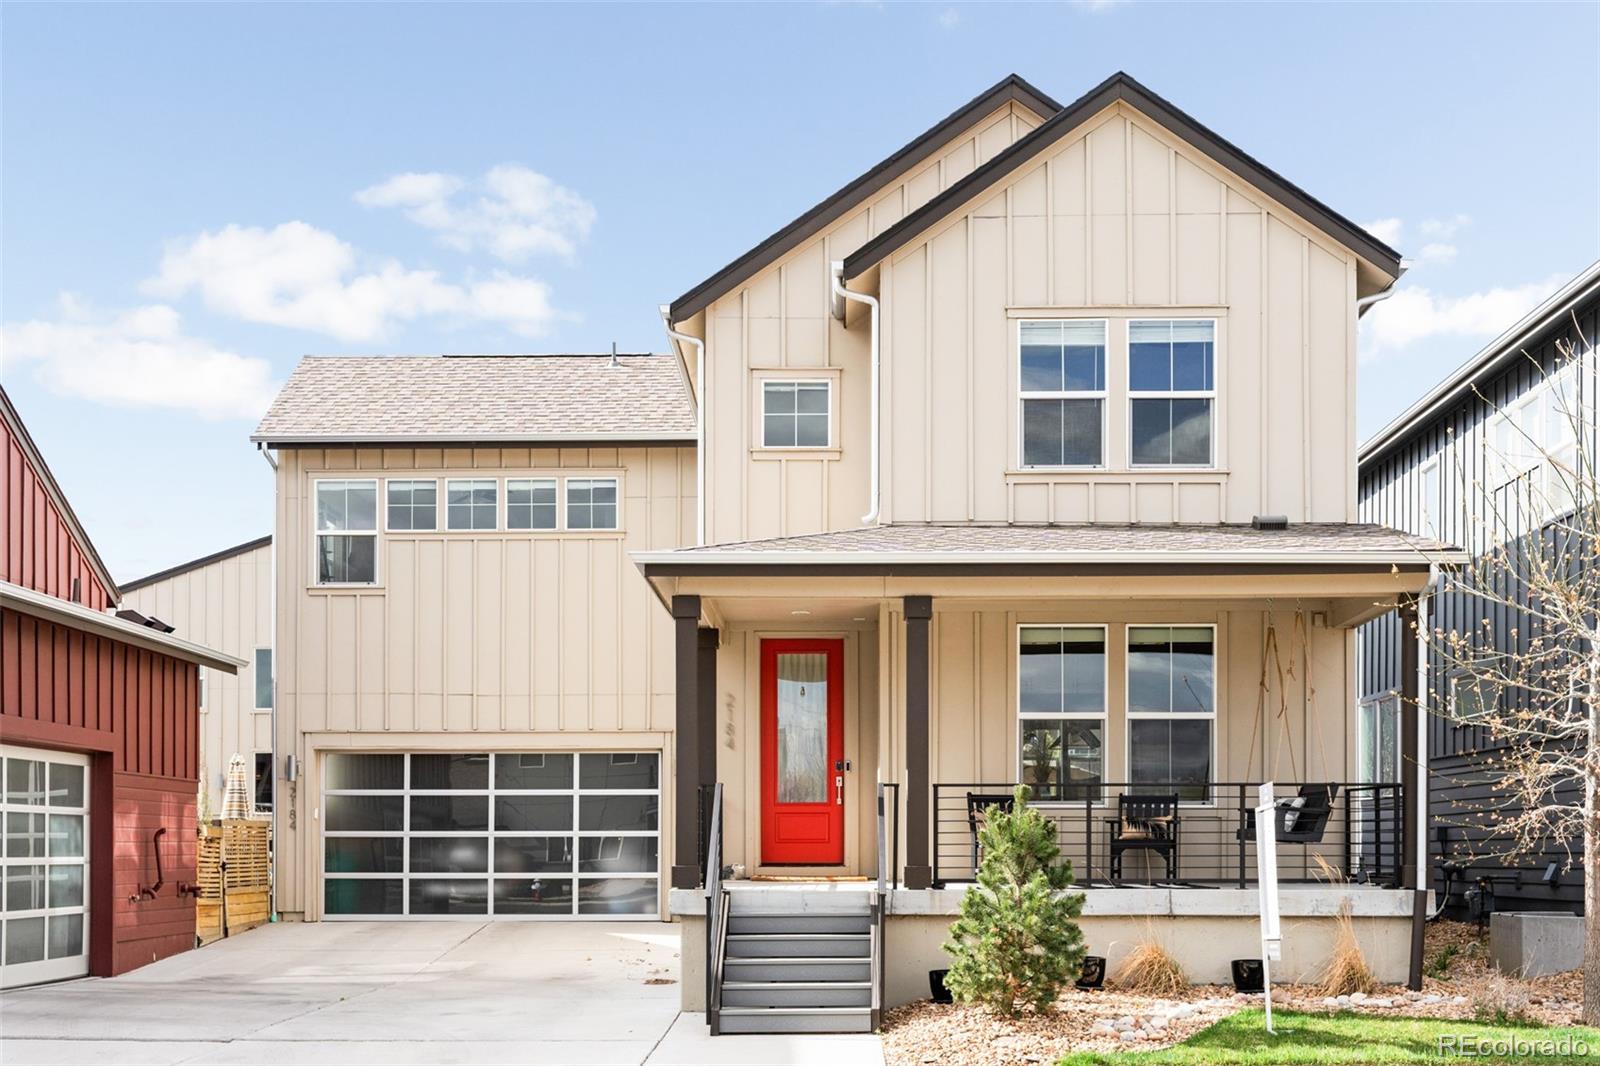
2184 W 67th Pl, Denver, CO 80221
Member Features
Find Real Estate Bargain!
Full foreclosure details
Home value, equity and ownership info
Find homes priced below market
Get full access with a FREE Account
Already a member?
For Sale
Off Market
Home type
Price / sqft
Year built
Home Details
Sophisticated style flourishes in this residence situated within Midtown at Clear Creek. A covered front porch invites entry further inside to an open floorplan flowing w/ sleek design details and harmonious flooring. Enjoy relaxing in a bright living room featuring a cozy fireplace and built-in shelving. The dining area meanders into a large kitchen flaunting stainless steel appliances, beautiful wood cabinetry and a custom pantry. Upstairs, a versatile loft offers space for a home office. Escape to a primary suite featuring a spa-like bath w/ a walk-in shower. Two additional upper-level bedrooms share a full bath. Downstairs, a finished basement features a rec room, a fourth bedroom and a bath. Extend gatherings outdoors to a professionally hardscaped backyard featuring a paver patio and a hot tub. Custom upgrades include a tankless water heater, surround sound, HEPA filtration and smart thermostat systems. A central location affords easy access to an extensive park and trail system.
Interior Details
2720
5
4
Has Heating:
Yes
Heating Type:
Forced Air With Air Conditioning
Has Cooling:
Yes
Cooling Type:
Central
Has Fuel:
No
Fuel Type:
N/A
Has Basement:
No
Basement Type:
Partial
Has Flooring:
No
Flooring Type:
N/A
Has Fireplace:
Yes
Fireplace Type:
N/A
Property Details
4065
No
No
Type:
Garage, Attached
Location:
N/A
Status:
N/A
Number of Spaces:
2
No
No
No
No
No
No
No
Construction Details
N/A
Aluminum/vinyl
N/A
Gable
Composition Shingle
Tax History
Year
Amount
Land
Improvement
Percent Change
Assessment
2019
$6,245
$6,290
$31,960
--%
$38,250
2019
$6,245
$6,290
$31,960
--%
$38,250
2018
$6,061
$6,260
$29,410
--%
$35,670
2017
$5,954
$6,260
$29,410
--%
$35,670
2016
$697
$4,200
$0
--%
$4,200
0
$0
$140
$0
--%
$140

Average Home Price in 80221
Nearby Properties
Zip Code
Price
Bed
Bath
Sqft
Lot
Sold Date
$702,667
$702,667
4 Beds
3.5 Baths
2,923 Sqft
3,600 Lot (sqft)
Sold 06/01/2026
$749,131
$749,131
4 Beds
3.5 Baths
3,008 Sqft
3,900 Lot (sqft)
Sold 04/20/2026
$748,517
$748,517
4 Beds
4 Baths
2,886 Sqft
3,698 Lot (sqft)
Sold 09/29/2026
$804,013
$804,013
5 Beds
3.5 Baths
3,128 Sqft
5,130 Lot (sqft)
Sold 10/06/2026
$917,596
$917,596
3 Beds
4 Baths
2,368 Sqft
5,131 Lot (sqft)
Sold 08/25/2026
$728,173
$728,173
4 Beds
4 Baths
2,843 Sqft
3,600 Lot (sqft)
Sold 09/29/2026
$780,000
$780,000
4 Beds
3.5 Baths
2,923 Sqft
3,600 Lot (sqft)
Sold 08/21/2026
$725,000
$725,000
3 Beds
3.5 Baths
2,576 Sqft
3,414 Lot (sqft)
Sold 08/15/2026
$746,252
$746,252
3 Beds
3.5 Baths
3,114 Sqft
4,388 Lot (sqft)
Sold 10/05/2026
Calculators
Mortgage
Mortgage Calculator
Details for 2184 W 67TH PL
Property Debt
Foreclosure Contact Details
Similar Homes Nearby


Guides for 67 Th Pl

In August 2024, Denver saw a 15% YoY rise in pre-foreclosures. Aurora had a 71% surge from July. Fort Collins showed stability with just 1 case, while Lakewood doubled YoY. Colorado Springs reported a 10% drop YoY. Each city reveals unique housing dynamics in Colorado.


