Member Features
Find Real Estate Bargain!
Full foreclosure details
Home value, equity and ownership info
Find homes priced below market
Get full access with a FREE Account
Already a member?
$1,468,000
Listing Price$450,000Est. Opening Bid3beds
3baths
1,864sqft
2,400sqft lot
2139 66th St, Brooklyn, NY 11204
Member Features
Find Real Estate Bargain!
Full foreclosure details
Home value, equity and ownership info
Find homes priced below market
Get full access with a FREE Account
Already a member?
Pre-Foreclosure
For Sale
Off Market
Home type
Price / sqft
Year built
Home Details
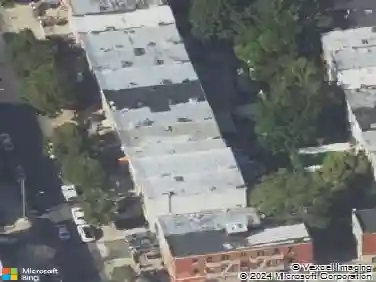
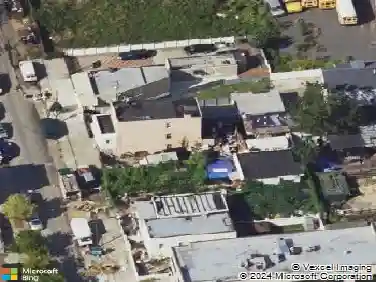
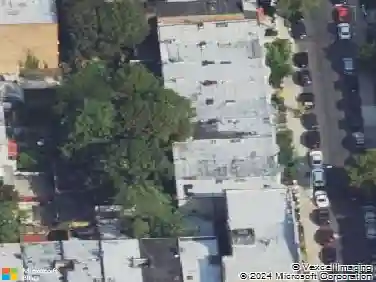
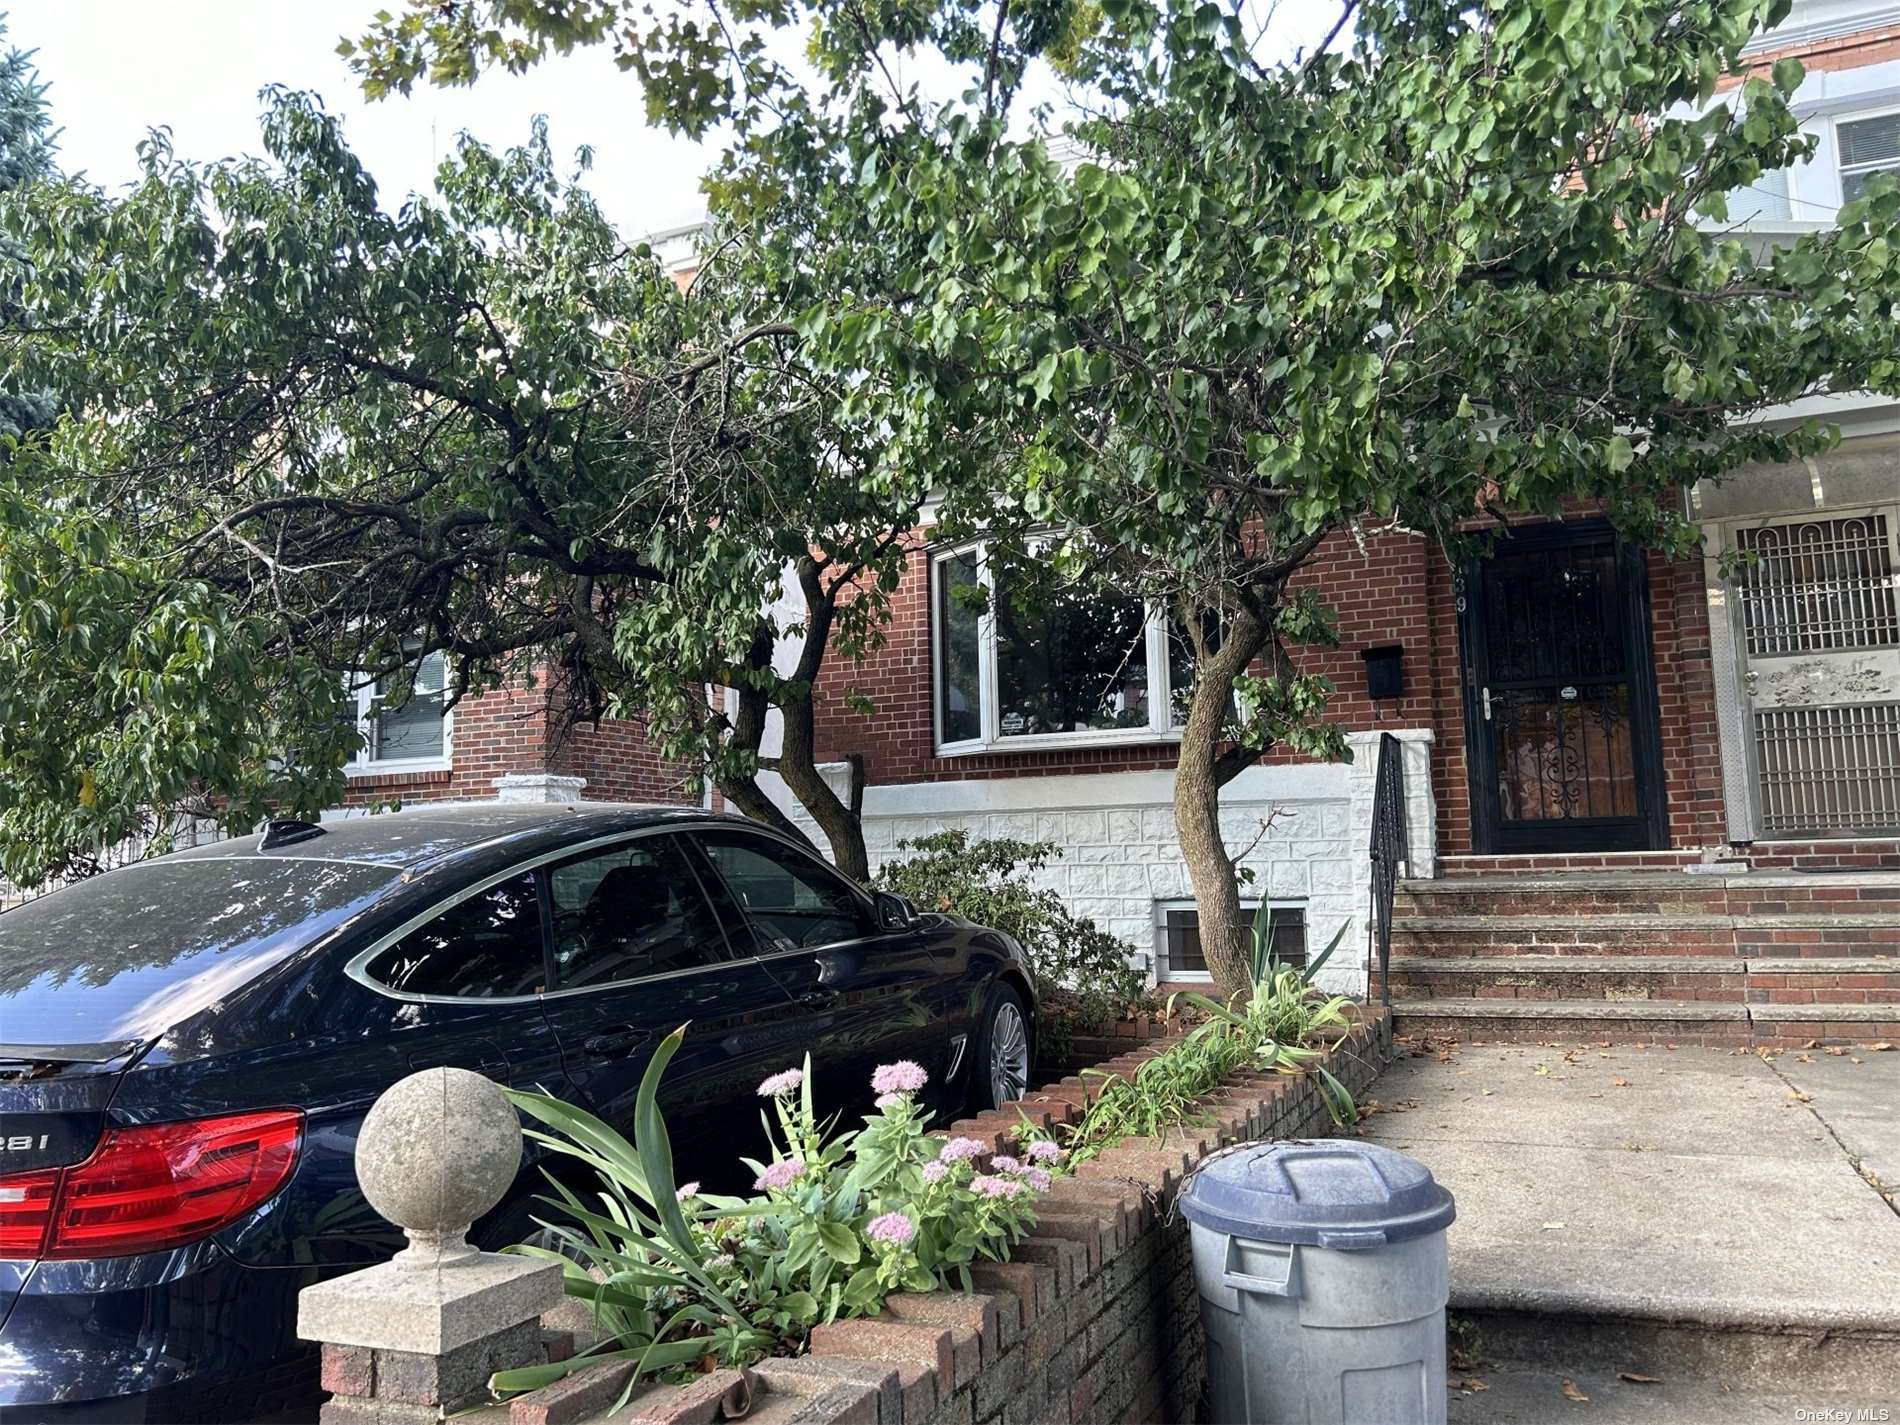
Semi-attached 2-family brick house with garage, on a quiet tree-lined street just one block from Bay Parkway train station. In the heart of Bensonhurst, everything is just moments from your doorstep- supermarkets, restaurants, retail stores, parks, schools, N/F trains and bus stations. This sun-filled, south facing home has wonderful architectural details including bay windows, ornate ceilings, tiled floors, as well as hardwood trim and floors throughout the house. A peach tree in front of the house produces lovely fruit during the Spring time. On the first floor, there is a living room, bonus office area, kitchen, dining room, and bedroom. Upstairs you'll find a bright airy unit w/ skylight, 2 bedrooms, living room & eat in kitchen. Rent one unit out and have your tenants help pay your mortgage! Downstairs you'll find a finished basement perfect for guests. One car garage plus one off street parking in front of the house complete this wonderful home.
Interior Details
1864
3
3
Has Heating:
No
Heating Type:
N/A
Has Cooling:
No
Cooling Type:
N/A
Has Fuel:
No
Fuel Type:
N/A
Has Basement:
No
Basement Type:
N/A
Has Flooring:
No
Flooring Type:
N/A
Has Fireplace:
Yes
Fireplace Type:
N/A
Property Details
2400
No
No
Type:
N/A
Location:
N/A
Status:
N/A
Number of Spaces:
N/A
N/A
N/A
N/A
N/A
N/A
N/A
N/A
Construction Details
Duplex Single
N/A
N/A
N/A
N/A
Tax History
Year
Amount
Land
Improvement
Percent Change
Assessment
2020
$7,881
$15,420
$58,440
--%
$73,860
2017
$6,419
$7,544
$27,210
--%
$34,754
2017
$6,419
$8,321
$24,641
--%
$32,962
2016
$5,921
$9,062
$22,108
--%
$31,170
2015
$5,782
$10,043
$21,107
--%
$31,150
2013
$4,707
$11,020
$17,942
--%
$28,962
2012
$4,208
$13,804
$13,665
--%
$27,469

Average Home Price in 11204
Nearby Properties
Zip Code
Price
Bed
Bath
Sqft
Lot
Sold Date
$--
-- Beds
-- Baths
1,760 Sqft
2,400 Lot (sqft)
Sold 10/20/2026
$--
-- Beds
-- Baths
1,640 Sqft
2,050 Lot (sqft)
Sold 09/23/2026
$--
-- Beds
-- Baths
1,880 Sqft
2,000 Lot (sqft)
Sold 09/10/2026
$--
-- Beds
-- Baths
1,878 Sqft
1,650 Lot (sqft)
Sold 09/01/2026
$--
-- Beds
-- Baths
1,940 Sqft
2,500 Lot (sqft)
Sold 07/28/2026
$--
-- Beds
-- Baths
1,925 Sqft
2,600 Lot (sqft)
Sold 07/15/2026
$--
-- Beds
-- Baths
1,792 Sqft
2,300 Lot (sqft)
Sold 06/30/2026
$--
-- Beds
-- Baths
1,620 Sqft
2,500 Lot (sqft)
Sold 06/30/2026
$--
-- Beds
-- Baths
2,016 Sqft
2,000 Lot (sqft)
Sold 06/30/2026