
Member Features
Find Real Estate Bargain!
Full foreclosure details
Home value, equity and ownership info
Find homes priced below market
Get full access with a FREE Account
Already a member?
$34,000,000
Listing Price7beds
7baths
9,365sqft
4,017sqft lot
121 E 65th St, New York, NY 10065
Member Features
Find Real Estate Bargain!
Full foreclosure details
Home value, equity and ownership info
Find homes priced below market
Get full access with a FREE Account
Already a member?
For Sale
Off Market
Home type
Price / sqft
Year built
Home Details
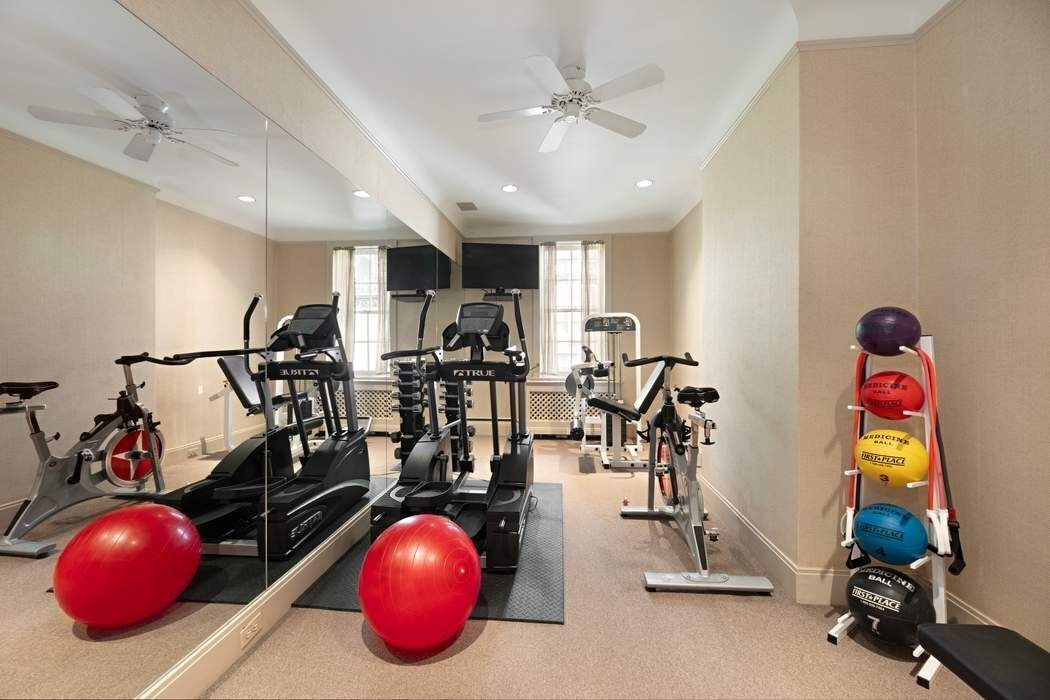
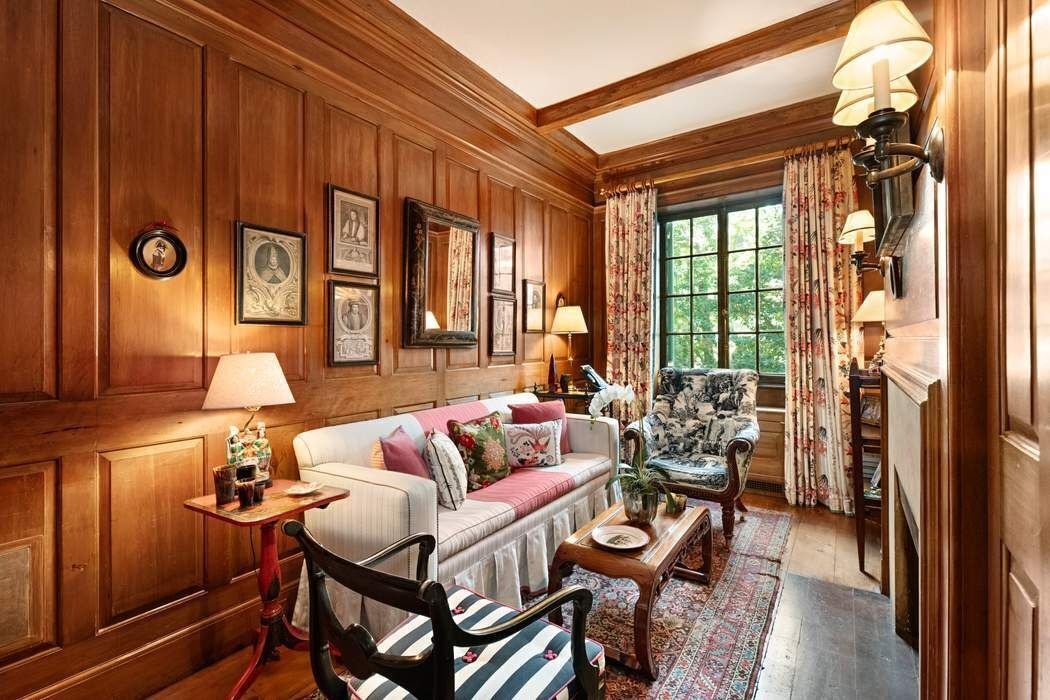
At 40 feet in width and with truly gracious proportions throughout, 121 East 65th Street is a four-story red brick and limestone mansion and a superb example of Neo Federal architecture. Prominently positioned on a lovely and tree-lined block in the Upper East Sides Historic District, the residence has the good fortune of being situated amidst a number of architecturally noteworthy neighboring houses and is blessed with a magnificent and very ample garden. Designed by William Welles Bosworth and E. E. Piderson in 1924 for Colonel William Barclay Parsons, a prominent engineer, the house has been extensively conserved and restored by Joseph Pell Lombardi Architects and renovated most recently by Keith Irvine of Irvine and Fleming.nnAn architecturally wonderful and immensely charming house, its sublimely grand scale belies a welcoming interior that is extremely well suited to major entertaining as well as a cozy and modern lifestyle. The generous proportions of the house are imminently livable, yet the architectural grandeur of the residence remains very much intact. Throughout, very tall ceilings and elegant architectural detail complement the scale of every room.nnThe Entry Floor boasts an impressive Gallery anchored by a broad and graciously ascending staircase. Nearby, there is a Guest Sitting Room as well as two guest Powder Rooms. Beyond, and overlooking the spectacular courtyard garden, is a wonderful wood-paneled Sitting Room with a wood-burning fireplace, and the adjace
Interior Details
9365
7
7
Has Heating:
No
Heating Type:
N/A
Has Cooling:
No
Cooling Type:
N/A
Has Fuel:
No
Fuel Type:
N/A
Has Basement:
No
Basement Type:
N/A
Has Flooring:
No
Flooring Type:
N/A
Has Fireplace:
Yes
Fireplace Type:
N/A
Property Details
4017
No
No
Type:
N/A
Location:
N/A
Status:
N/A
Number of Spaces:
N/A
N/A
N/A
N/A
N/A
N/A
N/A
N/A
Construction Details
Condo/apartment
N/A
N/A
N/A
N/A
Tax History
Year
Amount
Land
Improvement
Percent Change
Assessment
2020
$203,658
$540,000
$920,160
--%
$1,460,160
2019
$190,861
$540,000
$734,400
--%
$1,274,400
2018
$181,958
$387,297
$482,529
--%
$869,826
2017
$167,277
$294,506
$526,086
--%
$820,592
2016
$164,044
$266,004
$554,588
--%
$820,592
2014
$134,598
$405,245
$355,075
--%
$760,320
2013
$124,490
$416,943
$307,912
--%
$724,855
2012
$118,739
$396,352
$287,475
--%
$683,827

Average Home Price in 10065
Nearby Properties
Zip Code
Price
Bed
Bath
Sqft
Lot
Sold Date
$20,500,000
$20,500,000
7 Beds
8 Baths
8,000 Sqft
2,043 Lot (sqft)
Sold 12/19/2025
$35,000,000
$35,000,000
6 Beds
6 Baths
8,800 Sqft
2,299 Lot (sqft)
Sold 04/22/2026




