Member Features
Find Real Estate Bargain!
Full foreclosure details
Home value, equity and ownership info
Find homes priced below market
Get full access with a FREE Account
Already a member?
$649,000
Listing Price3beds
3baths
1,245sqft
1,786sqft lot
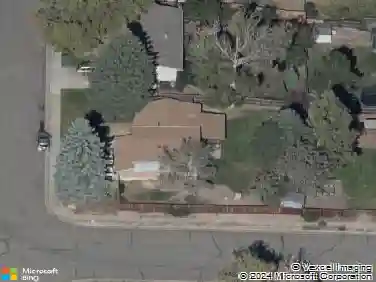
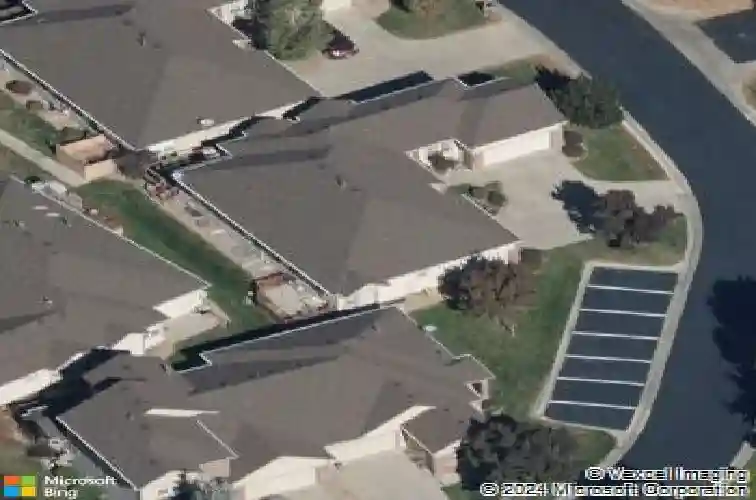
16041 W 64th Way, Arvada, CO 80007
Member Features
Find Real Estate Bargain!
Full foreclosure details
Home value, equity and ownership info
Find homes priced below market
Get full access with a FREE Account
Already a member?
For Sale
Off Market
Home type
Price / sqft
Year built
Home Details
Beautiful East-Facing 3-Bedroom Ranch-Style Paired Home.nThis charming home offers a desirable main-floor primary suite and convenient main-floor laundry. The upper level has been recently remodeled, and the basement features fresh paint and new carpet. Enjoy upgraded appliances, remote-operated blinds, and vaulted ceilings that create a bright, open feel. Newer furnace and air conditioning unit. Extra storage in the basement.nLocated in a quiet, sought-after neighborhood directly across from a park, this property offers extra parking on both the south and east sides of the unit. You'll love the convenience of being close to grocery stores, gas stations, and shopping, with nearby bike and walking trails for outdoor enthusiasts.nJust minutes from Westwoods Golf Course, the YMCA, and the Apex Recreation Center, this home combines comfort, convenience, and an unbeatable location.
Interior Details
1245
3
3
Has Heating:
Yes
Heating Type:
Forced Air With Air Conditioning
Has Cooling:
Yes
Cooling Type:
Central
Has Fuel:
No
Fuel Type:
N/A
Has Basement:
No
Basement Type:
Basement (unspecified)
Has Flooring:
No
Flooring Type:
N/A
Has Fireplace:
Yes
Fireplace Type:
N/A
Property Details
1786
Yes
Yes
Type:
Garage, Attached
Location:
N/A
Status:
N/A
Number of Spaces:
2
N/A
N/A
N/A
N/A
N/A
N/A
N/A
Construction Details
Ranch
N/A
N/A
N/A
N/A
Tax History
Year
Amount
Land
Improvement
Percent Change
Assessment
2019
$1,484
$4,290
$18,451
--%
$22,741
2019
$1,484
$4,290
$18,451
--%
$22,741
2018
$1,506
$3,600
$18,985
--%
$22,585
2017
$1,379
$3,600
$18,985
--%
$22,585
2016
$2,204
$4,776
$18,396
--%
$23,172
2014
$1,850
$2,229
$16,047
--%
$18,276
2013
$1,854
$2,229
$16,047
--%
$18,276
2012
$1,843
$2,229
$16,151
--%
$18,380

Average Home Price in 80007
Nearby Properties
Zip Code
Price
Bed
Bath
Sqft
Lot
Sold Date
$415,000
$415,000
2 Beds
3 Baths
1,258 Sqft
958 Lot (sqft)
Sold 09/23/2026
$404,422
$404,422
2 Beds
2 Baths
1,326 Sqft
0 Lot (sqft)
Sold 08/21/2026
$393,028
$393,028
2 Beds
2 Baths
1,145 Sqft
0 Lot (sqft)
Sold 06/08/2026
$433,233
$433,233
2 Beds
2.75 Baths
1,430 Sqft
0 Lot (sqft)
Sold 06/01/2026
$441,206
$441,206
2 Beds
2 Baths
1,326 Sqft
11,954 Lot (sqft)
Sold 05/29/2026
$--
3 Beds
3 Baths
1,424 Sqft
1,045 Lot (sqft)
Sold 05/22/2026
$435,000
$435,000
2 Beds
2 Baths
1,326 Sqft
0 Lot (sqft)
Sold 10/17/2026
$385,000
$385,000
1 Beds
1 Baths
1,301 Sqft
0 Lot (sqft)
Sold 10/26/2026
$425,000
$425,000
3 Beds
2 Baths
1,428 Sqft
11,944 Lot (sqft)
Sold 10/17/2026