Member Features
Find Real Estate Bargain!
Full foreclosure details
Home value, equity and ownership info
Find homes priced below market
Get full access with a FREE Account
Already a member?
$259,900
Listing Price3beds
2baths
1,481sqft
8,417sqft lot
4413 64th St, Urbandale, IA 50322
Member Features
Find Real Estate Bargain!
Full foreclosure details
Home value, equity and ownership info
Find homes priced below market
Get full access with a FREE Account
Already a member?
For Sale
Off Market
Home type
Price / sqft
Year built
Home Details
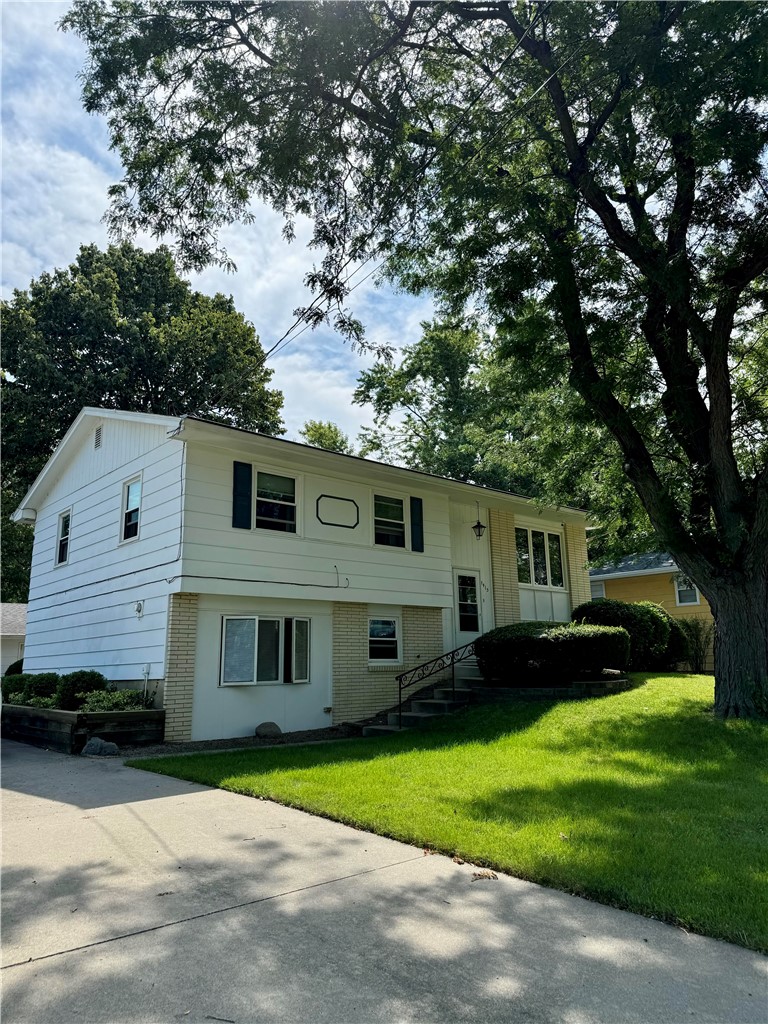
Welcome to 4413 64th Street in Urbandale, your new home. This residence features four bedrooms and two baths in a well-established, quiet Urbandale neighborhood. This home is clean and move-in readyoversized primary bedroom. The heated garage has an additional furnace and an oversized 2-car garage that is excellent for your vehicles and extra storage. All appliances stay (including the refrigerator, washer, and dryer). The fully fenced backyard is a private oasis. It is close to schools, shopping, interstate access, trails, etc. It is just a 5-minute drive to 35 & 235 for a quick commute to anywhere in the metro.
Interior Details
1481
3
2
Has Heating:
Yes
Heating Type:
Forced Air With Air Conditioning
Has Cooling:
Yes
Cooling Type:
Central
Has Fuel:
Yes
Fuel Type:
Gas
Has Basement:
No
Basement Type:
Partial
Has Flooring:
No
Flooring Type:
N/A
Has Fireplace:
Yes
Fireplace Type:
N/A
Property Details
8417
Yes
Yes
Type:
N/A
Location:
N/A
Status:
N/A
Number of Spaces:
N/A
N/A
N/A
N/A
N/A
N/A
N/A
N/A
Construction Details
Split Foyer
Brick/stone (brick And/or Stone)
N/A
Gable
Asphalt
Tax History
Year
Amount
Land
Improvement
Percent Change
Assessment
2021
$3,690
$41,200
$138,900
--%
$180,100
2020
$3,510
$41,200
$138,900
--%
$180,100
2019
$3,376
$36,700
$127,700
--%
$164,400
2018
$3,134
$36,700
$127,700
--%
$164,400
2017
$3,052
$33,300
$117,500
--%
$150,800
2013
$2,674
$30,900
$111,900
--%
$142,800
2013
$2,674
$30,900
$111,900
--%
$142,800
2011
$2,558
$30,900
$112,300
--%
$143,200

Average Home Price in 50322
Nearby Properties
Zip Code
Price
Bed
Bath
Sqft
Lot
Sold Date
$224,422
$224,422
3 Beds
1.5 Baths
1,630 Sqft
9,255 Lot (sqft)
Sold 07/28/2026
$170,062
$170,062
3 Beds
2 Baths
1,410 Sqft
9,270 Lot (sqft)
Sold 07/15/2026
$250,000
$250,000
3 Beds
1.5 Baths
1,540 Sqft
9,831 Lot (sqft)
Sold 09/29/2026
$235,852
$235,852
2 Beds
2 Baths
1,616 Sqft
8,990 Lot (sqft)
Sold 10/06/2026
$213,416
$213,416
4 Beds
1.5 Baths
1,700 Sqft
8,410 Lot (sqft)
Sold 10/06/2026
$223,343
$223,343
3 Beds
1 Baths
1,403 Sqft
9,620 Lot (sqft)
Sold 10/06/2026
$259,900
$259,900
3 Beds
2 Baths
1,377 Sqft
8,953 Lot (sqft)
Sold 09/29/2026
$278,266
$278,266
3 Beds
1 Baths
1,425 Sqft
9,035 Lot (sqft)
Sold 10/06/2026
$199,000
$199,000
3 Beds
1.5 Baths
1,620 Sqft
9,950 Lot (sqft)
Sold 09/29/2026