
Member Features
Find Real Estate Bargain!
Full foreclosure details
Home value, equity and ownership info
Find homes priced below market
Get full access with a FREE Account
Already a member?
$264,900
Listing Price2beds
2baths
992sqft
2,595sqft lot


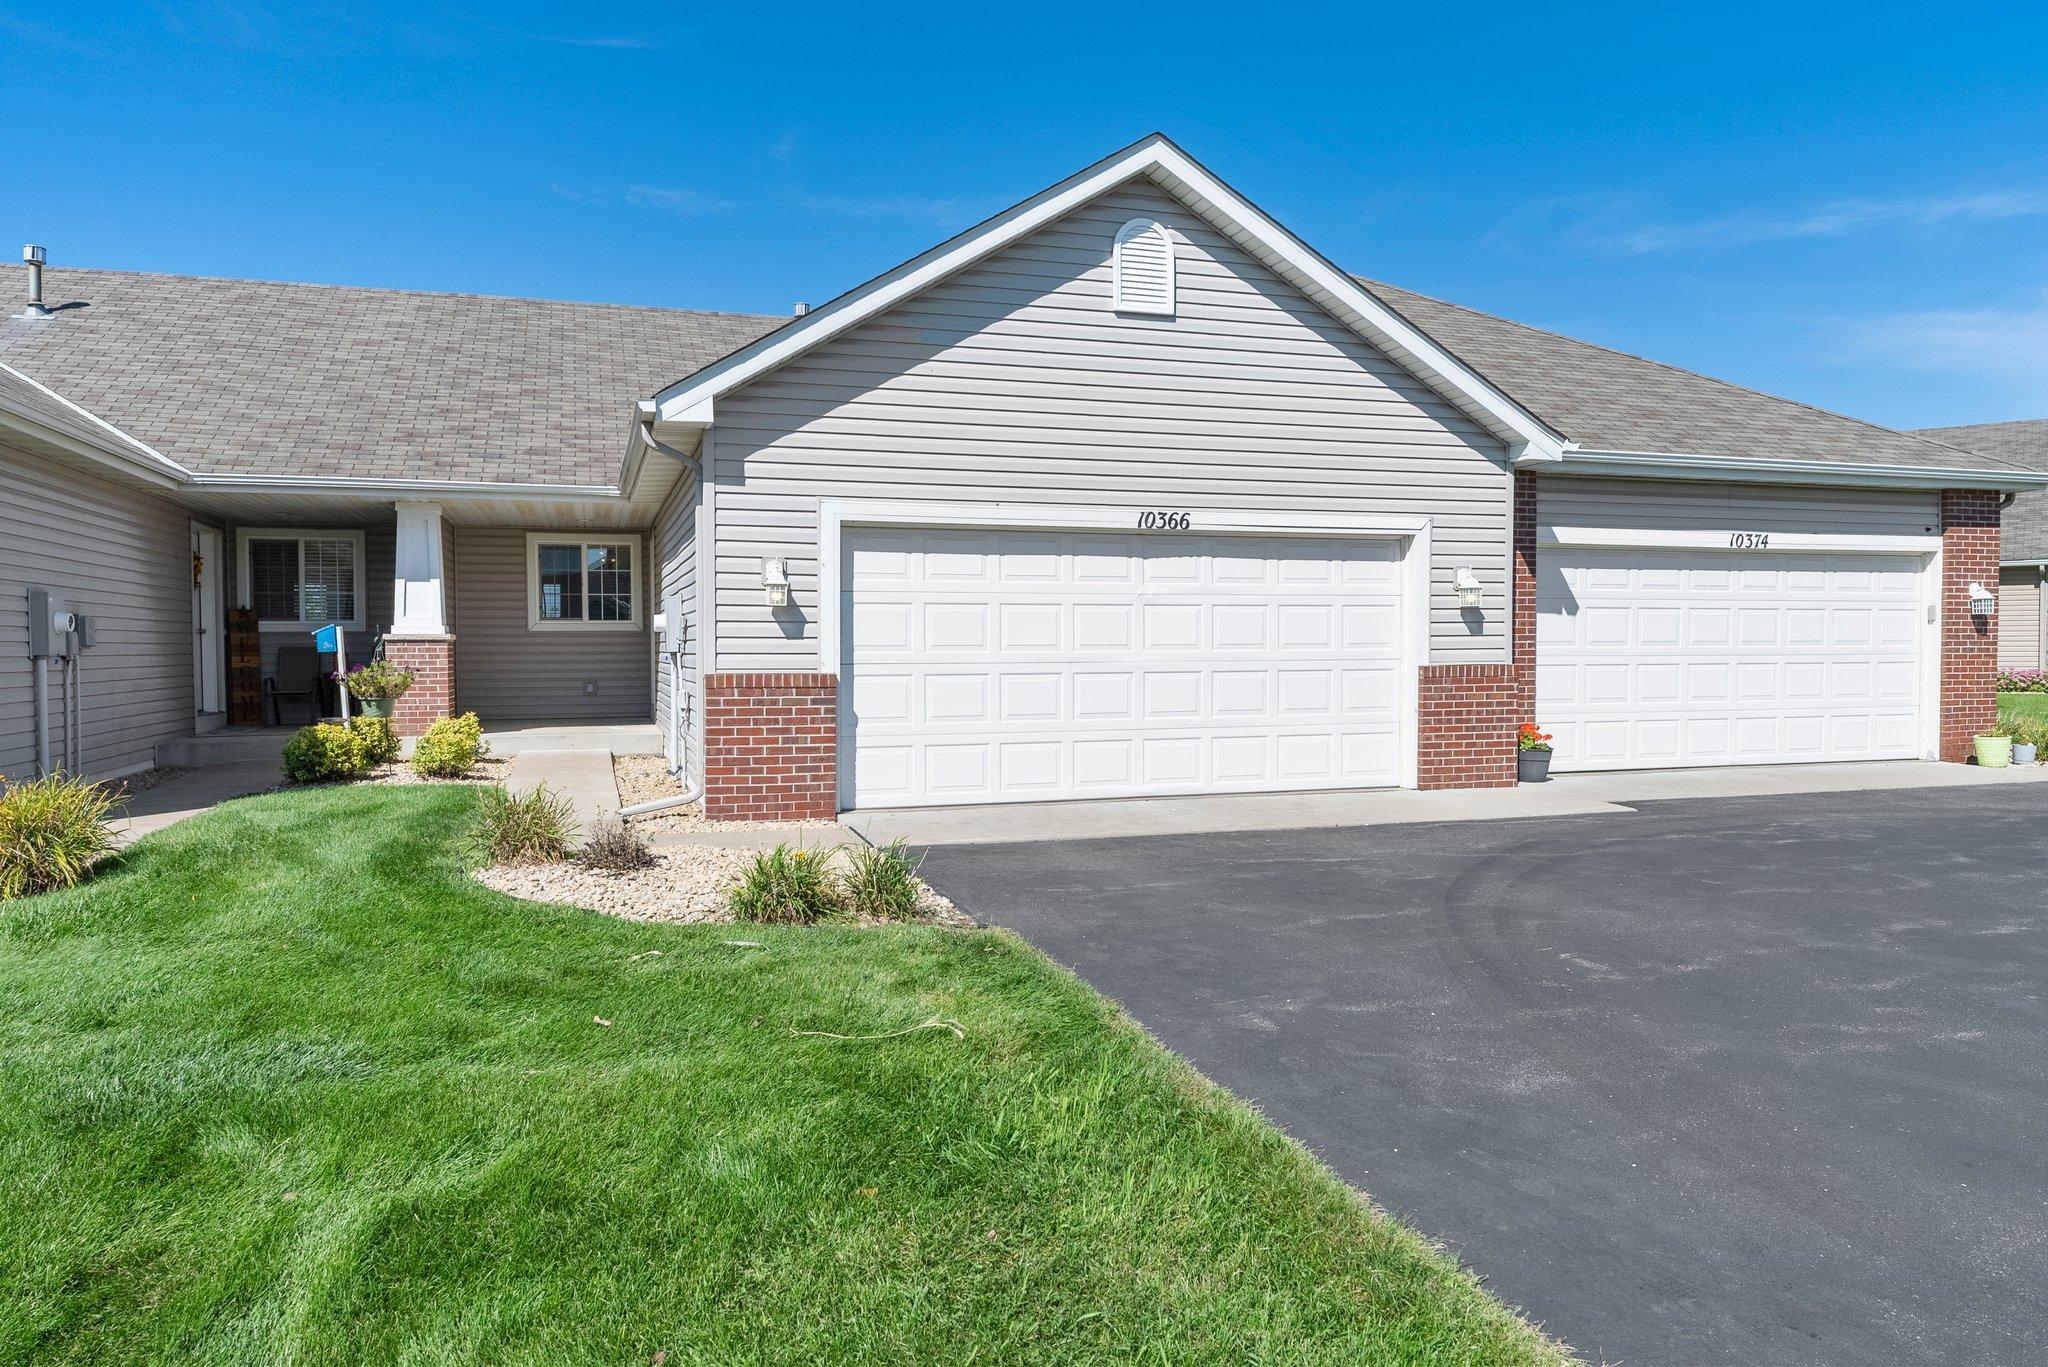
10366 64th Street Ne, Albertville, MN 55301
Member Features
Find Real Estate Bargain!
Full foreclosure details
Home value, equity and ownership info
Find homes priced below market
Get full access with a FREE Account
Already a member?
For Sale
Off Market
Home type
Price / sqft
Year built
Home Details
Beautiful one-level living townhome with wonderful features throughout! Bask in the natural light pouring into this stunning living room, featuring soaring vaulted ceilings that create a spacious and airy atmosphere. Step through the sliding doors to access the serene backyard patio, perfect for indoor-outdoor living. Experience the joy of cooking in this fantastic kitchen, equipped with brand-new stainless steel appliances. The center island, with its breakfast bar seating, is the perfect spot for casual meals or entertaining guests. Seamlessly connected to the kitchen, this informal dining space offers an open floor plan that makes hosting gatherings a breeze. Retreat to the main floor bedroom, complete with a spacious walk-in closet. Located just steps from the main floor bedroom, this full bathroom features a tub/shower combo, offering both functionality and style. The main level laundry room is equipped with brand-new front-load Whirlpool washer and dryer, ensuring laundry day is a breeze. With direct access to the attached 2-car garage, convenience is at your fingertips. Unwind in the large lower level family room, illuminated by recessed lighting. This versatile space is perfect for movie or game nights. Tucked away on the lower level, this additional bedroom offers privacy and comfort. Two bonus rooms on the lower level provide endless possibilitiesuse them as a home gym, craft room, or additional storage space. The shared full bathroom on the lower level features a t
Interior Details
992
2
2
Has Heating:
Yes
Heating Type:
Forced Air With Air Conditioning
Has Cooling:
Yes
Cooling Type:
Central
Has Fuel:
Yes
Fuel Type:
Gas
Has Basement:
No
Basement Type:
N/A
Has Flooring:
No
Flooring Type:
Carpet
Has Fireplace:
Yes
Fireplace Type:
N/A
Property Details
2595
No
No
Type:
Garage, Attached
Location:
N/A
Status:
N/A
Number of Spaces:
2
N/A
N/A
N/A
N/A
N/A
N/A
N/A
Construction Details
Townhouse
Vinyl
N/A
Hip
Asphalt
Tax History
Year
Amount
Land
Improvement
Percent Change
Assessment
2020
$2,582
$35,000
$133,700
--%
$168,700
2019
$2,166
$0
$0
--%
$137,100
2018
$1,848
$20,725
$97,575
--%
$118,300
2017
$1,586
$11,917
$88,183
--%
$100,100
2016
$1,476
$0
$0
--%
$92,300
2014
$1,538
$15,000
$81,000
--%
$96,000
2013
$1,576
$15,000
$76,500
--%
$91,500
2011
$1,412
$0
$0
--%
$83,700

Average Home Price in 55301
Nearby Properties
Zip Code
Price
Bed
Bath
Sqft
Lot
Sold Date
$259,900
$259,900
2 Beds
2 Baths
992 Sqft
2,595 Lot (sqft)
Sold 10/05/2026
$265,000
$265,000
2 Beds
2 Baths
992 Sqft
2,595 Lot (sqft)
Sold 10/06/2026
$260,000
$260,000
3 Beds
2 Baths
1,082 Sqft
2,595 Lot (sqft)
Sold 10/06/2026
$334,900
4 Beds
2 Baths
1,088 Sqft
11,203 Lot (sqft)
Sold 09/29/2026
$245,088
$245,088
3 Beds
1 Baths
912 Sqft
7,996 Lot (sqft)
Sold 10/06/2026
$279,900
$279,900
3 Beds
1 Baths
1,092 Sqft
2,595 Lot (sqft)
Sold 10/06/2026
$316,233
$316,233
2 Beds
2 Baths
985 Sqft
9,294 Lot (sqft)
Sold 09/29/2026
$329,900
$329,900
4 Beds
2 Baths
981 Sqft
9,599 Lot (sqft)
Sold 09/29/2026
$350,000
3 Beds
2 Baths
978 Sqft
20,176 Lot (sqft)
Sold 09/29/2026