
Member Features
Find Real Estate Bargain!
Full foreclosure details
Home value, equity and ownership info
Find homes priced below market
Get full access with a FREE Account
Already a member?
$414,990
Listing Price3beds
3baths
1,680sqft
1,869sqft lot
21163 E 63rd Dr, Aurora, CO 80019
Member Features
Find Real Estate Bargain!
Full foreclosure details
Home value, equity and ownership info
Find homes priced below market
Get full access with a FREE Account
Already a member?
For Sale
Off Market
Home type
Price / sqft
Year built
Home Details
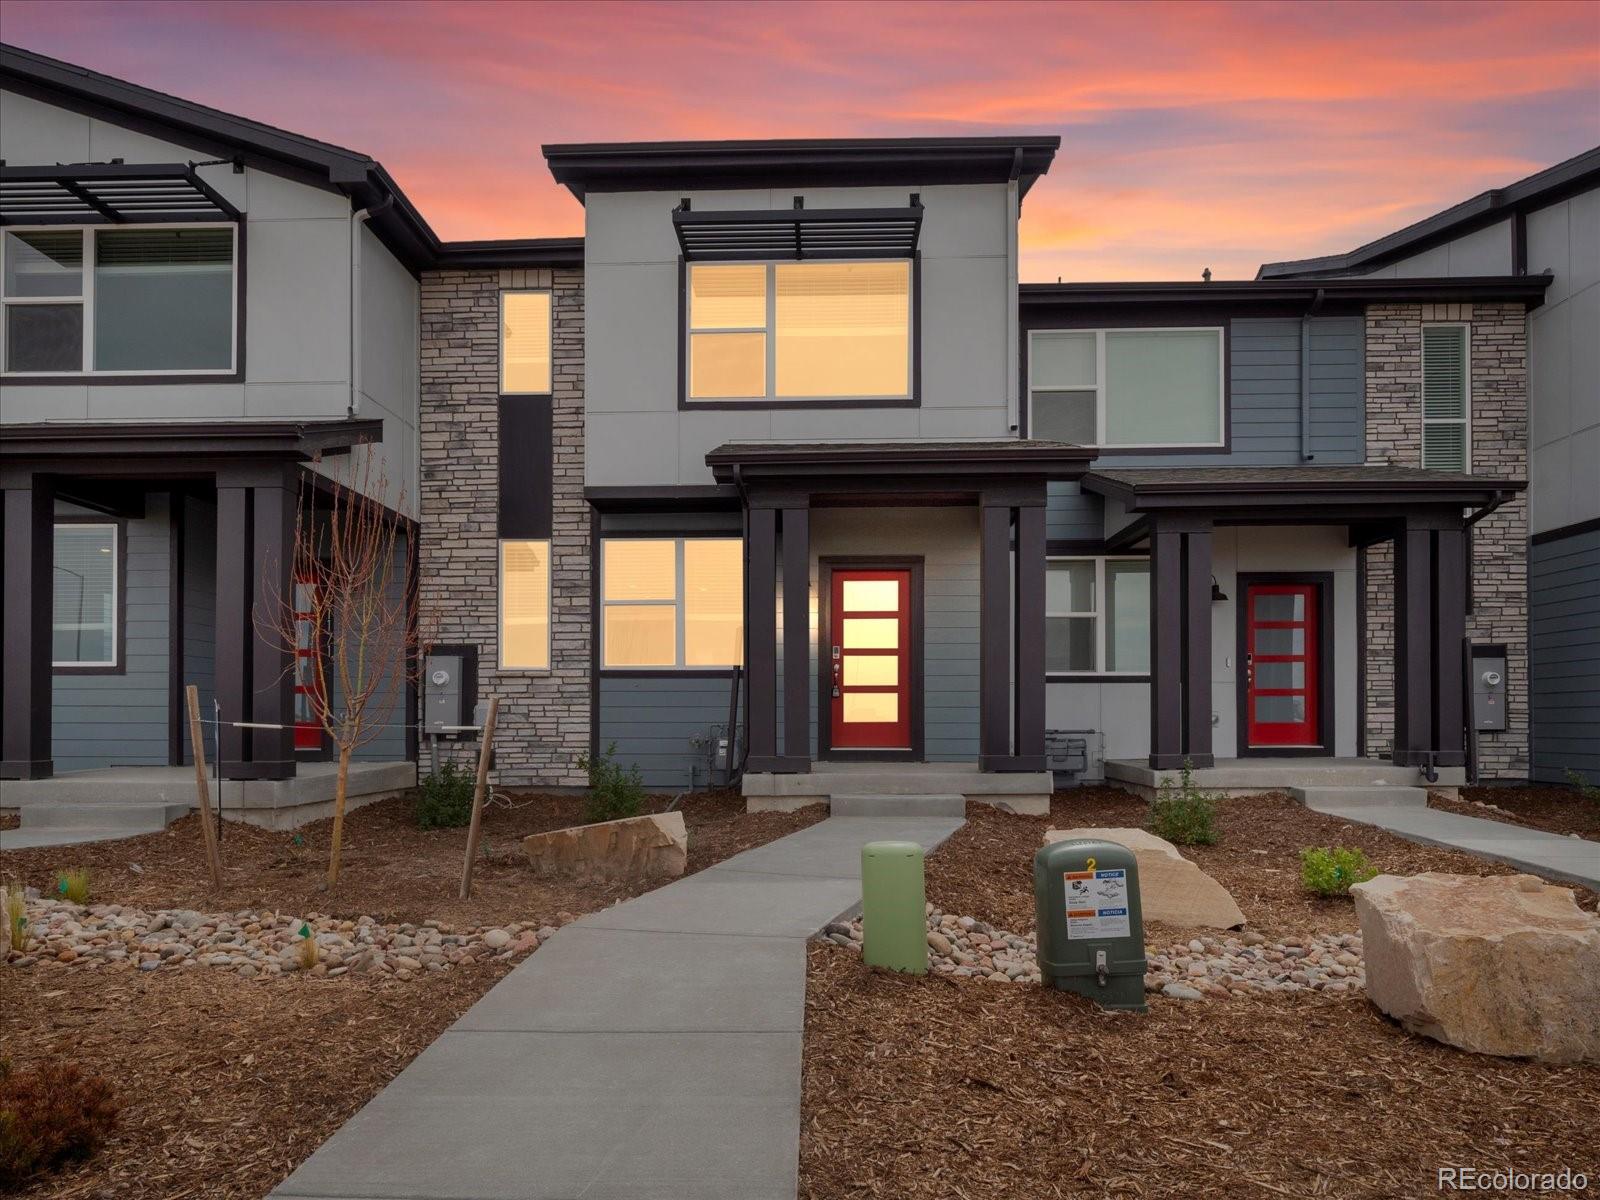
The Orchard Plan is a spacious open-concept townhome with a covered front porch. Modern kitchen features Gray Cabinets with granite counters. On the upper level, youll find the primary suite with a large walk-in closet and double sinks. Additionally, theres an upper-level loft perfect for working from home. Nestled in Painted Prairie, named Community of the Year, this residence offers more than just a home; it provides a lifestyle. Enjoy the convenience of being just moments away from Denver International Airport, the Gaylord Rockies Resort & Convention Center, and the eagerly anticipated Future Town Center. Don't miss your opportunity to experience the perfect blend of sophistication, functionality, and convenience. Welcome home to The Orchard Model. Photos are representative only and are not of the actual home. Actual finishes, elevation, and features may vary.
Interior Details
1680
3
3
Has Heating:
No
Heating Type:
N/A
Has Cooling:
Yes
Cooling Type:
Central
Has Fuel:
No
Fuel Type:
N/A
Has Basement:
No
Basement Type:
N/A
Has Flooring:
No
Flooring Type:
N/A
Has Fireplace:
No
Fireplace Type:
N/A
Property Details
1869
No
No
Type:
Garage, Attached
Location:
N/A
Status:
N/A
Number of Spaces:
2
No
No
No
No
Yes
No
No
Construction Details
N/A
Aluminum/vinyl
N/A
Gable
Composition Shingle
Tax History
Year
Amount
Land
Improvement
Percent Change
Assessment

Average Home Price in 80019
Nearby Properties
Zip Code
Price
Bed
Bath
Sqft
Lot
Sold Date
$446,339
$446,339
2 Beds
2.5 Baths
1,439 Sqft
900 Lot (sqft)
Sold 06/25/2026
$371,949
$371,949
2 Beds
2.5 Baths
1,466 Sqft
985 Lot (sqft)
Sold 06/11/2026
$409,990
$409,990
3 Beds
3 Baths
1,452 Sqft
1,760 Lot (sqft)
Sold 09/29/2026
$454,990
$454,990
3 Beds
3 Baths
1,874 Sqft
2,200 Lot (sqft)
Sold 09/29/2026
$489,000
$489,000
3 Beds
2.5 Baths
1,879 Sqft
2,200 Lot (sqft)
Sold 10/05/2026
$454,990
$454,990
3 Beds
3 Baths
1,874 Sqft
2,200 Lot (sqft)
Sold 10/05/2026
$378,764
$378,764
3 Beds
3 Baths
1,706 Sqft
1,760 Lot (sqft)
Sold 10/06/2026
$489,990
$489,990
3 Beds
3 Baths
1,874 Sqft
2,914 Lot (sqft)
Sold 09/29/2026
$463,990
$463,990
3 Beds
3 Baths
1,874 Sqft
2,200 Lot (sqft)
Sold 09/29/2026






