Member Features
Find Real Estate Bargain!
Full foreclosure details
Home value, equity and ownership info
Find homes priced below market
Get full access with a FREE Account
Already a member?
$3,704,048
Listing Price5beds
3.5baths
1,490sqft
10,200sqft lot
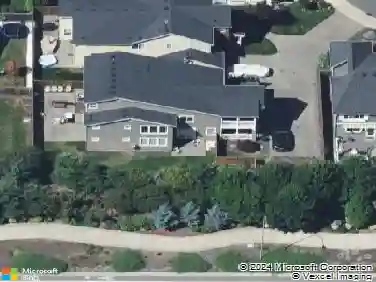
14202 NE 63rd Ct, Redmond, WA 98052
Member Features
Find Real Estate Bargain!
Full foreclosure details
Home value, equity and ownership info
Find homes priced below market
Get full access with a FREE Account
Already a member?
For Sale
Home type
Price / sqft
Year built
Home Details
This new Carterville plan is all the rave as it boasts a striking vaulted covered entrance with a dramatic entry; open-to-above design on the interior. Just off the foyer, there's a guest suite-ideal for visitors or as a main-floor bedroom. The hallway leads to a formal dining room and a family room with soaring double-height ceilings, alongside a spacious kitchen and nook area with patio access, perfect for large gatherings. A second large, covered patio, accessible through two sliding doors from the family room, provides a great space for entertaining. Upstairs, the primary suite includes a generous bathroom with dual sinks and a walk-in closet. The second floor also features three additional bedrooms-one with an en-suite and a roomy recreation room, perfect for movie nights and game time. An upstairs laundry room lends itself to an extra convenience of living.
Interior Details
1490
5
3.5
Has Heating:
Yes
Heating Type:
Heat Pump
Has Cooling:
No
Cooling Type:
N/A
Has Fuel:
Yes
Fuel Type:
Electric
Has Basement:
No
Basement Type:
N/A
Has Flooring:
No
Flooring Type:
N/A
Has Fireplace:
Yes
Fireplace Type:
N/A
Property Details
10200
Yes
Yes
Type:
Garage, Attached
Location:
N/A
Status:
N/A
Number of Spaces:
2
No
No
No
No
No
No
No
Construction Details
N/A
N/A
N/A
N/A
N/A
Tax History
Year
Amount
Land
Improvement
Percent Change
Assessment
2020
$6,873
$519,000
$230,000
--%
$749,000
2020
$6,873
$518,000
$228,000
--%
$746,000
2019
$6,703
$530,000
$225,000
--%
$755,000
2018
$5,647
$321,000
$244,000
--%
$565,000
2017
$4,866
$290,000
$218,000
--%
$508,000
2015
$4,239
$247,000
$176,000
--%
$423,000
2014
$4,119
$221,000
$156,000
--%
$377,000
2012
$3,712
$190,000
$134,000
--%
$324,000

Average Home Price in 98052
Nearby Properties
Zip Code
Price
Bed
Bath
Sqft
Lot
Sold Date
$862,381
$862,381
3 Beds
1.75 Baths
1,270 Sqft
9,180 Lot (sqft)
Sold 07/28/2026
$1,054,364
$1,054,364
3 Beds
1.5 Baths
1,320 Sqft
9,585 Lot (sqft)
Sold 07/01/2026
$1,312,338
$1,312,338
3 Beds
2.5 Baths
1,400 Sqft
8,559 Lot (sqft)
Sold 05/22/2026
$1,084,857
$1,084,857
3 Beds
1 Baths
1,380 Sqft
7,350 Lot (sqft)
Sold 10/27/2026
$1,275,000
$1,275,000
4 Beds
1.75 Baths
1,530 Sqft
8,450 Lot (sqft)
Sold 10/27/2026
$1,246,931
$1,246,931
3 Beds
2 Baths
1,560 Sqft
8,050 Lot (sqft)
Sold 09/29/2026
$1,536,899
$1,536,899
5 Beds
4 Baths
1,650 Sqft
8,400 Lot (sqft)
Sold 10/27/2026
$1,201,472
$1,201,472
4 Beds
1 Baths
1,630 Sqft
9,394 Lot (sqft)
Sold 10/27/2026
$1,453,886
$1,453,886
3 Beds
2 Baths
1,650 Sqft
8,400 Lot (sqft)
Sold 10/27/2026