Member Features
Find Real Estate Bargain!
Full foreclosure details
Home value, equity and ownership info
Find homes priced below market
Get full access with a FREE Account
Already a member?
$825,000
Listing Price3beds
4baths
2,850sqft
2,975sqft lot
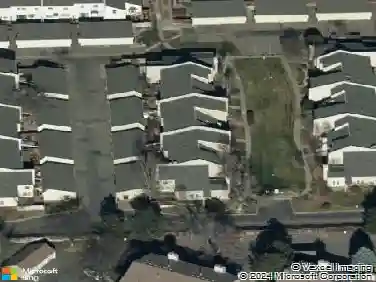
21416 E 61st Dr, Aurora, CO 80019
Member Features
Find Real Estate Bargain!
Full foreclosure details
Home value, equity and ownership info
Find homes priced below market
Get full access with a FREE Account
Already a member?
For Sale
Off Market
Home type
Price / sqft
Year built
Home Details
Experience modern luxury in this striking three-story Epic Home in Auroras coveted Painted Prairie community. Designed to invite the outdoors in, this residence boasts expansive windows, three outdoor decks, and a rooftop retreat with breathtaking mountain and Denver skyline views.nnInside, youll find a stunning chefs kitchen with sleek designer finishes, abundant storage, and a generous island that flows seamlessly into the open living area. The gorgeous living room centers around a statement fireplaceperfect for cozy evenings or entertaining in style.nnThe second level is home to a luxurious primary suite with spa-inspired ensuite, walk-in closet with custom built-ins, and direct access to the laundry room. Two additional bedrooms, a full bathroom, and a flexible loft provide comfort and convenience for family or guests.nnOn the third level, an expansive family room with recreation/flex space is paired with a well-appointed mini kitchen featuring a sink and dual beverage refrigeratorsmaking entertaining effortless. This space opens to a large rooftop deck, where you can relax in the hot tub while taking in sweeping mountain and city views. An unfinished basement offers room to grow and personalize.nnJust minutes from the Gaylord Rockies Resort, trails, parks, and under 10 minutes to DIA with easy access to downtown Denver, this home combines luxury, lifestyle, and location in one perfect package.
Interior Details
2850
3
4
Has Heating:
Yes
Heating Type:
Forced Air With Air Conditioning
Has Cooling:
Yes
Cooling Type:
Central
Has Fuel:
No
Fuel Type:
N/A
Has Basement:
No
Basement Type:
Basement (unspecified)
Has Flooring:
No
Flooring Type:
N/A
Has Fireplace:
Yes
Fireplace Type:
N/A
Property Details
2975
No
No
Type:
Garage, Attached
Location:
N/A
Status:
N/A
Number of Spaces:
0
No
No
No
No
Yes
No
No
Construction Details
N/A
N/A
N/A
Hip
Composition Shingle
Tax History
Year
Amount
Land
Improvement
Percent Change
Assessment
2019
$483
$10,000
$0
--%
$10,000
2019
$483
$2,500
$0
--%
$2,500
0
$0
$10
$0
--%
$10

Average Home Price in 80019
Nearby Properties
Zip Code
Price
Bed
Bath
Sqft
Lot
Sold Date
$707,615
$707,615
3 Beds
2.5 Baths
3,248 Sqft
3,566 Lot (sqft)
Sold 09/17/2026
$680,718
$680,718
3 Beds
3 Baths
2,837 Sqft
2,975 Lot (sqft)
Sold 07/31/2026
$595,195
$595,195
3 Beds
2.5 Baths
2,820 Sqft
2,972 Lot (sqft)
Sold 06/11/2026
$629,999
$629,999
3 Beds
2.5 Baths
2,837 Sqft
2,975 Lot (sqft)
Sold 10/07/2026
$719,900
$719,900
5 Beds
4 Baths
2,591 Sqft
3,737 Lot (sqft)
Sold 10/26/2026
$545,000
$545,000
4 Beds
3.5 Baths
2,785 Sqft
3,235 Lot (sqft)
Sold 10/27/2026
$745,000
$745,000
4 Beds
4 Baths
3,136 Sqft
5,170 Lot (sqft)
Sold 10/26/2026
$760,000
$760,000
3 Beds
2.5 Baths
2,850 Sqft
3,150 Lot (sqft)
Sold 10/27/2026
$875,000
$875,000
4 Beds
5 Baths
2,837 Sqft
2,975 Lot (sqft)
Sold 10/26/2026