Member Features
Find Real Estate Bargain!
Full foreclosure details
Home value, equity and ownership info
Find homes priced below market
Get full access with a FREE Account
Already a member?
$578,999
Listing Price3beds
2baths
1,750sqft
8,100sqft lot
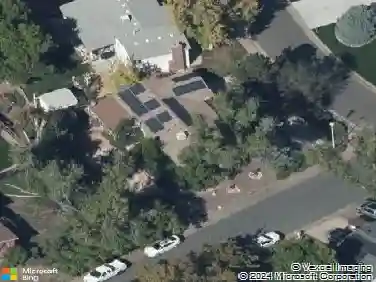
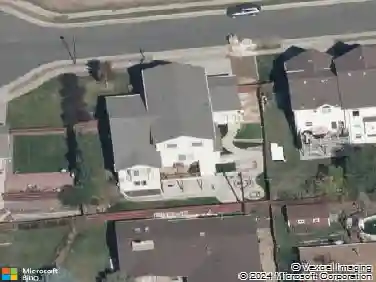
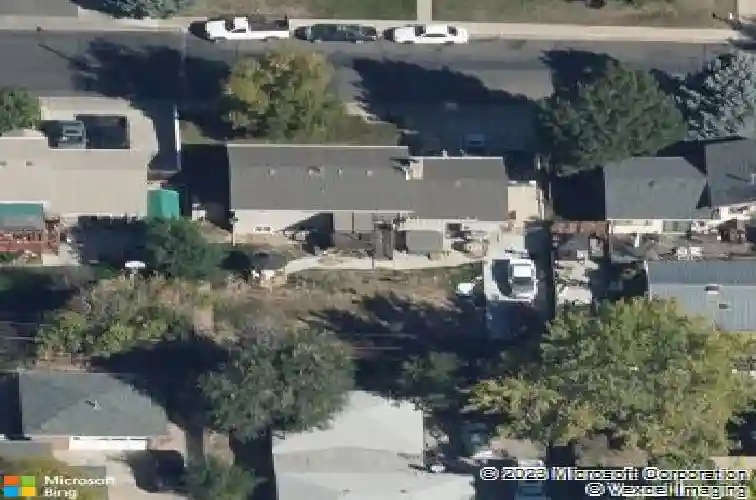
4904 W 61st Dr, Arvada, CO 80003
Member Features
Find Real Estate Bargain!
Full foreclosure details
Home value, equity and ownership info
Find homes priced below market
Get full access with a FREE Account
Already a member?
For Sale
Off Market
Home type
Price / sqft
Year built
Home Details
You don't want to miss this complete package! Bright, beautifully updated 3-bedroom, 2-bath home offering indoor-outdoor living. The main level features an expansive family room that flows seamlessly into the dining area and kitchen-perfect for everyday living and entertaining. Step outside to the inviting deck overlooking the spacious backyard, ideal for relaxing or hosting guests. This level also offers two generously sized bedrooms and a full bath. Downstairs, the private primary retreat awaits, complete with its own cozy fireplace. You'll also find a 3/4 bath and a large great room featuring an additional wood-burning fireplace, offering endless possibilities for a media room, home office, gym, or guest space. The attached two-car garage is conveniently accessed from this level. Outside, enjoy the expansive xeriscaped yard featuring a deck, gas fire pit, gazebo, and RV pull-through-perfect for Colorado living. Recent updates include tile flooring, a newer roof, furnace, A/C, and water heater. The only thing missing is you-come see it today!
Interior Details
1750
3
2
Has Heating:
Yes
Heating Type:
Forced Air With Air Conditioning
Has Cooling:
Yes
Cooling Type:
Central
Has Fuel:
No
Fuel Type:
N/A
Has Basement:
No
Basement Type:
Finished
Has Flooring:
No
Flooring Type:
N/A
Has Fireplace:
Yes
Fireplace Type:
N/A
Property Details
8100
No
No
Type:
Garage, Attached
Location:
N/A
Status:
N/A
Number of Spaces:
2
No
No
No
No
Yes
No
No
Construction Details
Bi-level
Aluminum/vinyl
N/A
Gable
Composition Shingle
Tax History
Year
Amount
Land
Improvement
Percent Change
Assessment
2019
$2,988
$7,080
$17,100
--%
$24,180
2019
$2,988
$7,080
$17,100
--%
$24,180
2018
$2,894
$6,120
$17,180
--%
$23,300
2017
$2,541
$6,120
$17,180
--%
$23,300
2016
$1,905
$3,580
$13,030
--%
$16,610
2014
$1,586
$2,990
$10,260
--%
$13,250
2013
$1,553
$2,990
$10,260
--%
$13,250
2012
$1,557
$3,340
$9,760
--%
$13,100

Average Home Price in 80003
Nearby Properties
Zip Code
Price
Bed
Bath
Sqft
Lot
Sold Date
$529,497
$529,497
3 Beds
2.5 Baths
1,658 Sqft
4,500 Lot (sqft)
Sold 06/05/2026
$537,347
$537,347
3 Beds
2.5 Baths
1,851 Sqft
4,462 Lot (sqft)
Sold 05/21/2026
$478,809
$478,809
2 Beds
2 Baths
1,539 Sqft
5,904 Lot (sqft)
Sold 10/12/2026
$891,362
$891,362
3 Beds
2.75 Baths
1,585 Sqft
28,837 Lot (sqft)
Sold 10/27/2026
$485,756
$485,756
3 Beds
2 Baths
1,814 Sqft
7,187 Lot (sqft)
Sold 10/05/2026
$585,000
$585,000
4 Beds
3 Baths
1,694 Sqft
5,498 Lot (sqft)
Sold 10/12/2026
$585,000
$585,000
3 Beds
1 Baths
1,906 Sqft
4,554 Lot (sqft)
Sold 11/15/2025
$584,500
$584,500
5 Beds
2 Baths
1,892 Sqft
8,594 Lot (sqft)
Sold 10/13/2026
$580,197
$580,197
3 Beds
3 Baths
1,658 Sqft
4,514 Lot (sqft)
Sold 09/29/2026