Member Features
Find Real Estate Bargain!
Full foreclosure details
Home value, equity and ownership info
Find homes priced below market
Get full access with a FREE Account
Already a member?
$525,000
Listing Price3beds
1baths
2,024sqft
7,536sqft lot
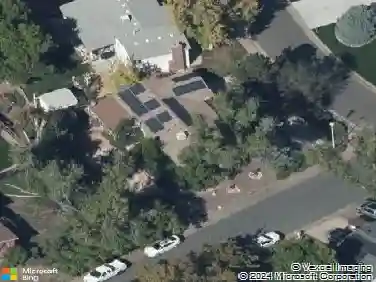
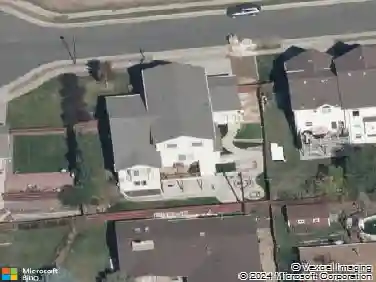
6340 W 61st Ave, Arvada, CO 80003
Member Features
Find Real Estate Bargain!
Full foreclosure details
Home value, equity and ownership info
Find homes priced below market
Get full access with a FREE Account
Already a member?
For Sale
Home type
Price / sqft
Year built
Home Details
Welcome to your beautifully renovated 2,024 SF, 5-bedroom, 2-bathroom home located in the highly desirable Norman Heights neighborhood of Arvada, CO. This move-in-ready residence offers a bright, open-concept layout designed for today's lifestyle. The chef's kitchen features custom cabinetry, quartz countertops, and a premium stainless steel appliance package, making it the perfect space for both everyday living and entertaining.nnThe main level offers a spacious primary bedroom, two additional bedrooms, a beautifully updated full bathroom, a welcoming living room, and a dining area that seamlessly connects the home's living spaces. The finished lower level provides exceptional flexibility with two additional bedrooms, a second full bathroom, and an expansive recreation room-ideal for movie nights, a game room, home office, fitness area, or multigenerational living.nnThoughtful renovations throughout include updated flooring, fresh interior paint, contemporary lighting, and modern fixtures, creating a stylish and cohesive design from top to bottom. nnSituated in the established Norman Heights community, this home is just minutes from neighborhood parks, schools, shopping, dining, and recreational amenities, with convenient access to Olde Town Arvada, the light rail, and major highways for an easy commute to both Denver and Boulder. Offering the perfect blend of space, quality, and location, this turnkey home is ready for you to move in and enjoy.
Interior Details
2024
3
1
Has Heating:
Yes
Heating Type:
Forced Air With Air Conditioning
Has Cooling:
Yes
Cooling Type:
Central
Has Fuel:
No
Fuel Type:
N/A
Has Basement:
No
Basement Type:
Basement (unspecified)
Has Flooring:
No
Flooring Type:
N/A
Has Fireplace:
Yes
Fireplace Type:
N/A
Property Details
7536
No
No
Type:
N/A
Location:
N/A
Status:
N/A
Number of Spaces:
N/A
N/A
N/A
N/A
N/A
N/A
N/A
N/A
Construction Details
Ranch
N/A
N/A
N/A
N/A
Tax History
Year
Amount
Land
Improvement
Percent Change
Assessment
2019
$1,093
$7,154
$11,486
--%
$18,640
2019
$1,093
$7,154
$11,486
--%
$18,640
2018
$786
$5,232
$10,001
--%
$15,233
2017
$720
$5,232
$10,001
--%
$15,233
2016
$687
$5,363
$9,090
--%
$14,453
2014
$559
$4,628
$6,416
--%
$11,044
2013
$560
$4,628
$6,416
--%
$11,044
2012
$556
$4,731
$6,360
--%
$11,091

Average Home Price in 80003
Nearby Properties
Zip Code
Price
Bed
Bath
Sqft
Lot
Sold Date
$600,373
$600,373
6 Beds
2 Baths
1,952 Sqft
31,625 Lot (sqft)
Sold 08/06/2026
$509,517
$509,517
3 Beds
2.75 Baths
1,836 Sqft
7,797 Lot (sqft)
Sold 06/26/2026
$900,000
$900,000
3 Beds
3.75 Baths
2,239 Sqft
19,558 Lot (sqft)
Sold 04/27/2026
$649,900
$649,900
5 Beds
4 Baths
2,198 Sqft
9,801 Lot (sqft)
Sold 09/26/2026
$573,679
$573,679
4 Beds
2 Baths
1,840 Sqft
10,237 Lot (sqft)
Sold 09/29/2026
$697,932
$697,932
4 Beds
5.25 Baths
2,004 Sqft
6,229 Lot (sqft)
Sold 09/29/2026
$500,139
$500,139
5 Beds
4.25 Baths
2,070 Sqft
7,754 Lot (sqft)
Sold 10/13/2026
$699,000
$699,000
4 Beds
4.75 Baths
2,254 Sqft
7,710 Lot (sqft)
Sold 08/26/2026
$134,900
$134,900
4 Beds
2 Baths
1,768 Sqft
8,146 Lot (sqft)
Sold 09/29/2026