

Member Features
Find Real Estate Bargain!
Full foreclosure details
Home value, equity and ownership info
Find homes priced below market
Get full access with a FREE Account
Already a member?
$1,375,000
Listing Price5beds
2baths
3,066sqft
3,920sqft lot
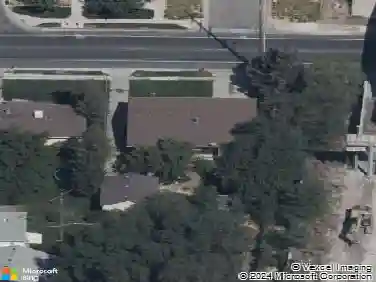
1146 E 600 S, Salt Lake City, UT 84102
Member Features
Find Real Estate Bargain!
Full foreclosure details
Home value, equity and ownership info
Find homes priced below market
Get full access with a FREE Account
Already a member?
For Sale
Off Market
Home type
Price / sqft
Year built
Home Details
Rare Find in Salt Lake City Stunning Victorian Home with Income-Generating ADU/Duplex! Discover a meticulously remodeled Victorian gem in the heart of Salt Lake Citys sought-after East Bench/University area. Built in 1898, this residence seamlessly blends historic charm with modern amenities, offering a total of 3,489 sq ft, 6 bedrooms, and 3 bathrooms, including a private Accessory Dwelling Unit (ADU). Main House (2,704 sq ft, 5 beds, 2 baths) Step into timeless elegance featuring soaring coved ceilings, abundant natural light from premium Anderson wood windows, and newly installed oak wood floors on both the main and upper levels. The main floor living layout now boasts: A newly reimagined owners suite with an ensuite bathroom and laundry room, offering modern comfort and convenience. Gourmet eat-in kitchen with island seating, new quartz countertops, a gas range, refrigerator, wine fridge, and a walk-in pantry. The home also provides an exciting opportunity to convert the walk-in pantry into a third full bathroom, further enhancing its functionality. Other main-level highlights include a formal dining room, separate living room, and the owners suite (or family room) with in-floor radiant heating, French doors opening to a garden patio, and a wood-burning outdoor fireplace. Upstairs, additional bedrooms offer generous space, while the lower level features an unfinished area with a second washer/dryer hookup, HVAC systems, oversized water heater, and ample storage/workshop s
Interior Details
3066
5
2
Has Heating:
Yes
Heating Type:
Central
Has Cooling:
Yes
Cooling Type:
Central
Has Fuel:
No
Fuel Type:
N/A
Has Basement:
No
Basement Type:
Basement (unspecified)
Has Flooring:
No
Flooring Type:
N/A
Has Fireplace:
Yes
Fireplace Type:
N/A
Property Details
3920
Yes
Yes
Type:
Driveway Concrete
Location:
N/A
Status:
N/A
Number of Spaces:
0
No
No
No
No
Yes
No
No
Construction Details
Tudor
Stucco
N/A
N/A
Asphalt
Tax History
Year
Amount
Land
Improvement
Percent Change
Assessment
2020
$359
$0
$0
--%
$293,810
0
$0
$0
$0
--%
$255,860
0
$0
$110,600
$372,300
--%
$482,900
0
$0
$105,100
$335,300
--%
$440,400
0
$0
$105,100
$307,500
--%
$412,600
0
$0
$0
$0
--%
$245,200
0
$0
$0
$0
--%
$258,800
2012
$0
$0
$0
--%
$264,400

Average Home Price in 84102
Calculators
Mortgage
Mortgage Calculator
Details for 1146 E 600 S
Property Debt
Foreclosure Contact Details
Similar Homes Nearby
Guides for 600

The Salt Lake City real estate market is experiencing significant shifts, as average property values have dropped citywide. However, neighbourhood trends vary, with West Valley City seeing a slight rise in property values, while others like North Salt Lake show a decline. This fluctuation highlights the importance of localized analysis in real estate investment.



