
Member Features
Find Real Estate Bargain!
Full foreclosure details
Home value, equity and ownership info
Find homes priced below market
Get full access with a FREE Account
Already a member?
$508,915
Listing Price3beds
2baths
1,605sqft
9,939sqft lot
2448 Se 5th St, West Des Moines, IA 50265
Member Features
Find Real Estate Bargain!
Full foreclosure details
Home value, equity and ownership info
Find homes priced below market
Get full access with a FREE Account
Already a member?
For Sale
Off Market
Home type
Price / sqft
Year built
Home Details

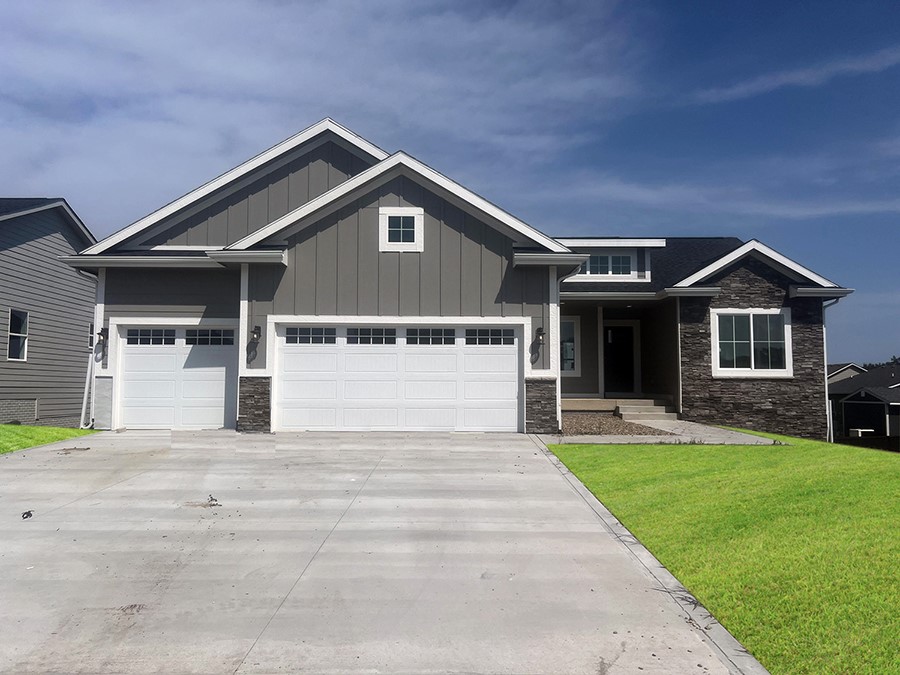
Welcome to the ranch Bennett Plan by Orton Homes, offering 1605sf living space featuring 3 bedrooms & 2 bathrooms. Entering into the home, you?ll be greeted by 9? ceilings, tray ceiling in the living room and hard LVP surfaces throughout the main living area. Cozy up by the full stone gas fireplace which also boasts a beautiful shiplap feature wall and don?t miss the shiplap wall in the stairwell as well for a touch of charm and added character. The kitchen features stunning quartz countertops, hood vent over electric range and a granite composite sink. The owners suite is comfortable with tray ceiling, tiled shower walls and a spacious walk-in closet. This home is perfect for entertaining with a covered deck overlooking the walk-out lot and a full patio under the deck the below. With a total of three bedrooms and two bathrooms on the main level, this ranch home offers plenty of space. Enjoy the benefits of 2x6 exterior wall construction and yard irrigation and enjoy the look of Hardie siding exterior, board and batten and stone features and the covered front porch. Should you look to expand your living space, this home is stubbed for both a basement future wet bar and bathroom. Don?t miss out on this stunning home!
Interior Details
1605
3
2
Has Heating:
Yes
Heating Type:
Forced Air
Has Cooling:
Yes
Cooling Type:
N/A
Has Fuel:
No
Fuel Type:
N/A
Has Basement:
No
Basement Type:
Basement (unspecified)
Has Flooring:
No
Flooring Type:
N/A
Has Fireplace:
Yes
Fireplace Type:
Yes
Property Details
9939
Yes
Yes
Type:
Garage, Attached
Location:
N/A
Status:
N/A
Number of Spaces:
0
No
No
No
No
Yes
No
No
Construction Details
Ranch
Fiber Cement Siding (hardi-board/hardi-plank)
N/A
Gable/hip
Asphalt
Tax History
Year
Amount
Land
Improvement
Percent Change
Assessment

Average Home Price in 50265
Nearby Properties
Zip Code
Price
Bed
Bath
Sqft
Lot
Sold Date
$413,882
3 Beds
2 Baths
1,502 Sqft
9,499 Lot (sqft)
Sold 09/12/2026
$409,000
3 Beds
2 Baths
1,460 Sqft
11,375 Lot (sqft)
Sold 09/29/2026
$397,000
3 Beds
2 Baths
1,400 Sqft
11,448 Lot (sqft)
Sold 09/29/2026
$404,348
3 Beds
2.5 Baths
1,666 Sqft
11,130 Lot (sqft)
Sold 10/06/2026
$411,922
3 Beds
2.5 Baths
1,668 Sqft
6,827 Lot (sqft)
Sold 10/06/2026
$382,427
4 Beds
3 Baths
1,820 Sqft
9,785 Lot (sqft)
Sold 10/06/2026
$399,000
3 Beds
2.5 Baths
1,784 Sqft
9,985 Lot (sqft)
Sold 10/06/2026
$516,215
3 Beds
3.5 Baths
1,636 Sqft
15,578 Lot (sqft)
Sold 10/06/2026
$384,900
3 Beds
3.5 Baths
1,644 Sqft
9,571 Lot (sqft)
Sold 10/05/2026