Member Features
Find Real Estate Bargain!
Full foreclosure details
Home value, equity and ownership info
Find homes priced below market
Get full access with a FREE Account
Already a member?
$202,207
Listing Price2beds
1baths
1,140sqft
2,200sqft lot
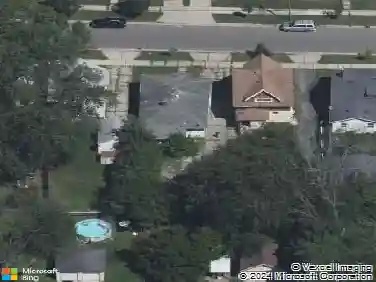
820 5th Street Nw, Grand Rapids, MI 49504
Member Features
Find Real Estate Bargain!
Full foreclosure details
Home value, equity and ownership info
Find homes priced below market
Get full access with a FREE Account
Already a member?
For Sale
Home type
Price / sqft
Year built
Home Details
Seller is motivated and will consider all reasonable offers! nWelcome to the heart of the action! This well-cared-for 3 bed, 1 bath home is perfectly situated in downtown Grand Rapids, putting you just moments away from all the city has to offer. nnPride of ownership shines throughout this home, which masterfully blends classic charm with modern updates. The mainnlevel boasts original hardwood floors that have been beautifully refinished, adding warmth and character. You will also find anspacious full bath with ample storage + laundry on the main level. nnThe dedicated mudroom provides the perfect transition space for coats and shoes, keeping the main living area clean and organized. This home has one of the cleanest Michigan Basements you'll ever see which really sets it apart from the rest! nnLive close to dining, entertainment, breweries, and everything that makes downtown Grand Rapids a vibrant place to be! Don't miss out on this downtown gem!
Interior Details
1140
2
1
Has Heating:
Yes
Heating Type:
Forced Air With Air Conditioning
Has Cooling:
No
Cooling Type:
N/A
Has Fuel:
Yes
Fuel Type:
Gas
Has Basement:
No
Basement Type:
Basement (unspecified)
Has Flooring:
No
Flooring Type:
N/A
Has Fireplace:
Yes
Fireplace Type:
N/A
Property Details
2200
No
No
Type:
N/A
Location:
N/A
Status:
N/A
Number of Spaces:
N/A
N/A
N/A
N/A
N/A
N/A
N/A
N/A
Construction Details
N/A
Composition/composite
N/A
Gable
N/A
Tax History
Year
Amount
Land
Improvement
Percent Change
Assessment
2019
$994
$0
$0
--%
$43,500
2019
$994
$0
$0
--%
$40,800
2016
$946
$0
$0
--%
$36,100
2017
$935
$0
$0
--%
$33,100
2014
$858
$0
$0
--%
$27,300
2014
$858
$0
$0
--%
$26,300
2012
$762
$0
$0
--%
$24,400
2012
$812
$0
$0
--%
$24,300

Average Home Price in 49504
Nearby Properties
Zip Code
Price
Bed
Bath
Sqft
Lot
Sold Date
$255,000
$255,000
3 Beds
1 Baths
1,157 Sqft
6,720 Lot (sqft)
Sold 09/29/2026
$229,900
3 Beds
1 Baths
1,260 Sqft
4,727 Lot (sqft)
Sold 10/12/2026
$241,594
3 Beds
1 Baths
1,090 Sqft
5,124 Lot (sqft)
Sold 10/13/2026
$305,000
-- Beds
1.5 Baths
1,179 Sqft
6,750 Lot (sqft)
Sold 10/18/2026
$300,000
$300,000
3 Beds
1 Baths
1,052 Sqft
5,200 Lot (sqft)
Sold 10/13/2026
$224,400
$224,400
3 Beds
1 Baths
1,092 Sqft
5,706 Lot (sqft)
Sold 10/17/2026
$284,900
3 Beds
1.5 Baths
1,192 Sqft
4,487 Lot (sqft)
Sold 10/13/2026
$179,900
$179,900
4 Beds
2 Baths
970 Sqft
5,360 Lot (sqft)
Sold 10/13/2026
$259,900
$259,900
2 Beds
2 Baths
1,096 Sqft
6,400 Lot (sqft)
Sold 10/17/2026