
Member Features
Find Real Estate Bargain!
Full foreclosure details
Home value, equity and ownership info
Find homes priced below market
Get full access with a FREE Account
Already a member?
$1,749,000
Listing Price5beds
6baths
2,854sqft
19,950sqft lot
14547 W 57th Pl, Arvada, CO 80002
Member Features
Find Real Estate Bargain!
Full foreclosure details
Home value, equity and ownership info
Find homes priced below market
Get full access with a FREE Account
Already a member?
For Sale
Off Market
Home type
Price / sqft
Year built
Home Details
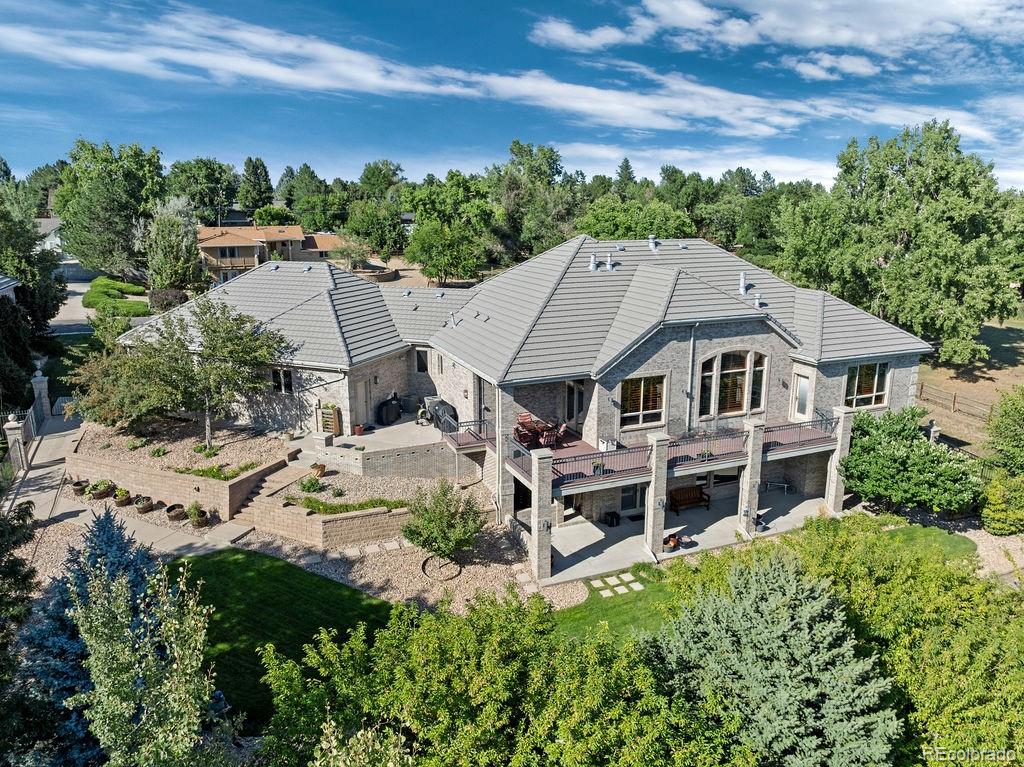
Welcome to 14547 West 57th Place; an exquisite, custom-crafted, cul-de-sac home nestled in beautiful Candlelight Valley in Arvada, CO. This stunning contemporary residence boasts 5 bedrooms (2 Primary En-Suites), 6 bathrooms, and an expansive 5, 137 square feet of luxurious living space on a generous 0.46-acre lot. Step inside to be greeted by an open floor plan adorned with exquisitely kept finishes, including Pella dual pane windows with plantation shutters and Grand Illusions laminate flooring optimal for placement over the hydronic in-floor heating. The gourmet island kitchen is perfect for the chef and entertainer, featuring double ovens, a NEW JennAir refrigerator, NEW microwave, a NEW dishwasher, and a spacious walk-in pantry. The homes amenities are truly unmatched. Enjoy the comfort of central AC with 2 NEW dual units (plus 2 whole house fans), natural gas hookups for fire pits or grills, and radiant heating, complemented by newer room-by-room thermostats. The full, walkout basement includes a custom wine cellar with a NEW climate control unit, a wet bar with a NEW ice maker, and a theater room complete with all audio/visual equipment and furniture. The outdoor space is equally impressive, with a beautifully landscaped terraced yard surrounded with wrought iron fencing and brick columns. The private patio and deck offer serene mountain views with open HOA space on the eastside of the property. The 1, 600 SF heated garage provides potential 6-car parking, vast storage
Interior Details
2854
5
6
Has Heating:
Yes
Heating Type:
Forced Air With Air Conditioning
Has Cooling:
Yes
Cooling Type:
Central
Has Fuel:
No
Fuel Type:
N/A
Has Basement:
No
Basement Type:
Basement (unspecified)
Has Flooring:
No
Flooring Type:
N/A
Has Fireplace:
Yes
Fireplace Type:
N/A
Property Details
19950
Yes
Yes
Type:
Garage, Attached
Location:
N/A
Status:
N/A
Number of Spaces:
6
No
No
No
No
Yes
No
No
Construction Details
Ranch
N/A
N/A
N/A
Tile
Tax History
Year
Amount
Land
Improvement
Percent Change
Assessment
2019
$7,411
$18,258
$61,059
--%
$79,317
2019
$7,411
$18,258
$61,059
--%
$79,317
2018
$5,025
$16,399
$42,936
--%
$59,335
2017
$4,589
$16,399
$42,936
--%
$59,335
2016
$5,043
$14,170
$47,577
--%
$61,747
2014
$5,409
$12,465
$41,551
--%
$54,016
2013
$5,421
$12,465
$41,551
--%
$54,016
2012
$5,252
$10,728
$42,220
--%
$52,948

Average Home Price in 80002
Nearby Properties
Zip Code
Price
Bed
Bath
Sqft
Lot
Sold Date
$1,113,895
$1,113,895
4 Beds
6 Baths
2,449 Sqft
11,805 Lot (sqft)
Sold 09/17/2026
$1,002,390
$1,002,390
4 Beds
5.75 Baths
3,024 Sqft
13,809 Lot (sqft)
Sold 07/10/2026
$1,242,230
$1,242,230
4 Beds
6 Baths
3,270 Sqft
10,454 Lot (sqft)
Sold 06/16/2026
$1,253,705
$1,253,705
4 Beds
6.25 Baths
2,985 Sqft
10,019 Lot (sqft)
Sold 05/26/2026
$1,375,000
$1,375,000
3 Beds
4 Baths
2,532 Sqft
10,934 Lot (sqft)
Sold 08/06/2026
$1,480,000
$1,480,000
5 Beds
5 Baths
3,148 Sqft
14,854 Lot (sqft)
Sold 09/29/2026
$925,000
$925,000
4 Beds
4 Baths
2,736 Sqft
15,377 Lot (sqft)
Sold 09/29/2026
$1,345,000
$1,345,000
5 Beds
4.25 Baths
2,671 Sqft
15,028 Lot (sqft)
Sold 09/29/2026
$1,238,967
$1,238,967
4 Beds
2 Baths
2,884 Sqft
18,992 Lot (sqft)
Sold 09/29/2026





