Member Features
Find Real Estate Bargain!
Full foreclosure details
Home value, equity and ownership info
Find homes priced below market
Get full access with a FREE Account
Already a member?
$844,247
Listing Price3beds
4.25baths
1,847sqft
9,365sqft lot
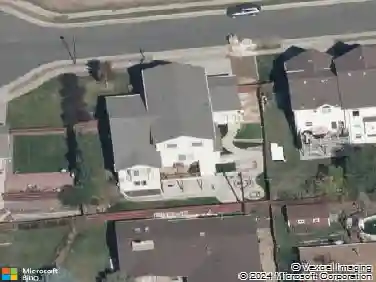
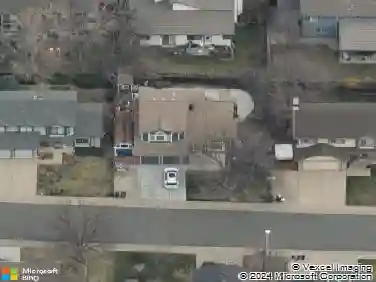
11702 W 56th Cir, Arvada, CO 80002
Member Features
Find Real Estate Bargain!
Full foreclosure details
Home value, equity and ownership info
Find homes priced below market
Get full access with a FREE Account
Already a member?
For Sale
Home type
Price / sqft
Year built
Home Details
Private Corner Lot Backing to Skyline Park & Van Bibber Creek TrailnWelcome to one of Arvada's most desirable communities, where exceptional updates, an unbeatable location, and outdoor recreation come together. Perfectly situated on a private corner lot backing directly to Skyline Park and the scenic Van Bibber Creek Trail, this beautifully updated home offers the lifestyle buyers have been waiting for.nnInside you'll find a thoughtfully renovated interior featuring a stunning kitchen, beautifully updated bathrooms, and inviting living spaces. The expansive primary suite is a true retreat, complete with its own fireplace, spacious sitting area, and room to unwind at the end of the day. The finished basement provides outstanding flexibility. Ideal as an additional family room, fitness area, or a private retreat.nnStep outside to a backyard designed for peaceful living. Backing to Skyline Park creates a private setting to enjoy your morning coffee, entertain family and friends, or unwind during Colorado's cool evenings. With an extended custom deck, unobstructed park views, mature surroundings, and no rear neighbors staring at you, the outdoor space becomes a serene extension of the home.nJust beyond your backyard, Skyline Park offers outstanding recreational amenities including a skate park, basketball courts, tennis courts, playgrounds, picnic gazebos, open green space, and direct access to the scenic Van Bibber Creek Trail.nThis is a home that offers more than beautiful upd
Interior Details
1847
3
4.25
Has Heating:
Yes
Heating Type:
Forced Air With Air Conditioning
Has Cooling:
Yes
Cooling Type:
Central
Has Fuel:
No
Fuel Type:
N/A
Has Basement:
No
Basement Type:
Basement (unspecified)
Has Flooring:
No
Flooring Type:
N/A
Has Fireplace:
Yes
Fireplace Type:
N/A
Property Details
9365
Yes
Yes
Type:
Garage, Attached
Location:
N/A
Status:
N/A
Number of Spaces:
2
N/A
N/A
N/A
N/A
N/A
N/A
N/A
Construction Details
Bi-level
N/A
N/A
N/A
Wood Shingle
Tax History
Year
Amount
Land
Improvement
Percent Change
Assessment
2019
$3,512
$15,803
$21,091
--%
$36,894
2019
$3,512
$15,803
$21,091
--%
$36,894
2018
$3,273
$10,503
$22,933
--%
$33,436
2017
$2,996
$10,503
$22,933
--%
$33,436
2016
$2,913
$8,326
$22,288
--%
$30,614
2014
$2,672
$8,574
$17,822
--%
$26,396
2013
$2,678
$8,574
$17,822
--%
$26,396
2012
$2,531
$6,591
$18,642
--%
$25,233

Average Home Price in 80002
Nearby Properties
Zip Code
Price
Bed
Bath
Sqft
Lot
Sold Date
$875,000
$875,000
4 Beds
3 Baths
1,841 Sqft
5,184 Lot (sqft)
Sold 10/13/2026
$935,000
$935,000
5 Beds
3 Baths
2,043 Sqft
5,184 Lot (sqft)
Sold 10/13/2026
$1,050,000
$1,050,000
4 Beds
3 Baths
1,841 Sqft
6,273 Lot (sqft)
Sold 09/29/2026
$827,836
$827,836
3 Beds
3 Baths
1,927 Sqft
5,184 Lot (sqft)
Sold 10/13/2026
$960,126
$960,126
4 Beds
2 Baths
2,043 Sqft
6,229 Lot (sqft)
Sold 10/13/2026
$870,856
$870,856
3 Beds
3 Baths
1,927 Sqft
5,184 Lot (sqft)
Sold 10/13/2026
$975,000
$975,000
5 Beds
3 Baths
2,043 Sqft
5,184 Lot (sqft)
Sold 10/13/2026
$1,000,000
$1,000,000
5 Beds
3 Baths
2,043 Sqft
5,184 Lot (sqft)
Sold 10/13/2026
$839,392
$839,392
4 Beds
3 Baths
1,927 Sqft
5,184 Lot (sqft)
Sold 09/29/2026