Member Features
Find Real Estate Bargain!
Full foreclosure details
Home value, equity and ownership info
Find homes priced below market
Get full access with a FREE Account
Already a member?
$575,000
Listing Price2beds
2.5baths
2,563sqft
7,405sqft lot
3545 Nw 56th Ave, Ocala, FL 34482
Member Features
Find Real Estate Bargain!
Full foreclosure details
Home value, equity and ownership info
Find homes priced below market
Get full access with a FREE Account
Already a member?
For Sale
Off Market
Home type
Price / sqft
Year built
Home Details
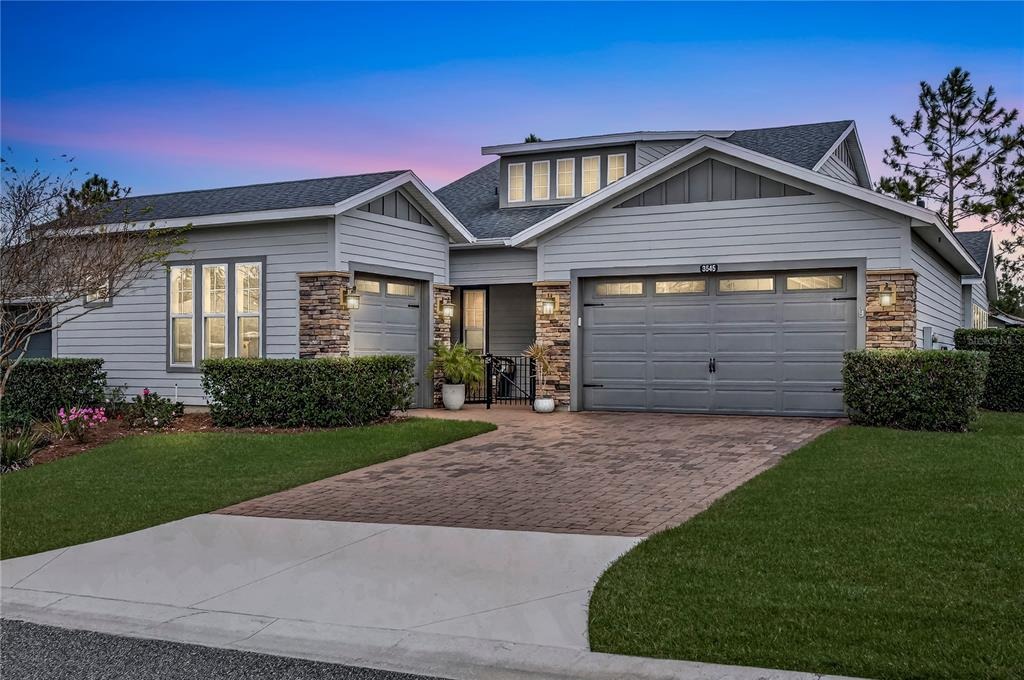
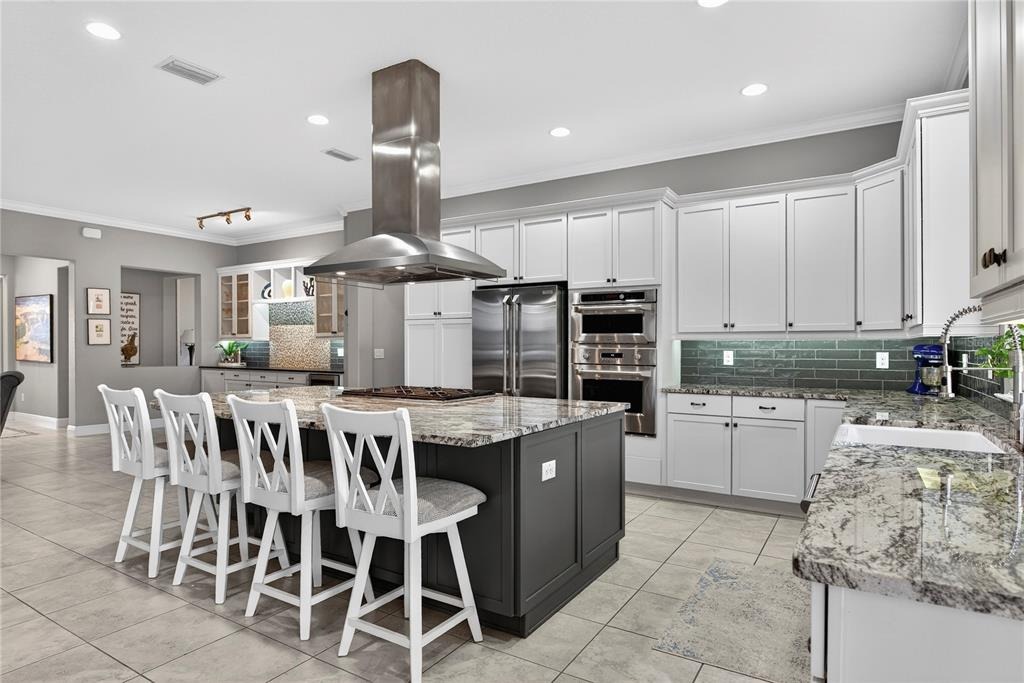
Welcome to a home where the upgrades are already done, the details have already been thought through, and all that is left to do is move in and enjoy it. This beautifully maintained Imagine model in Ocala Preserve offers 2,563 square feet of thoughtfully designed living space with 2 bedrooms, a flexible den, 2.5 baths and a spacious 3-car garage. The heart of the home is the gorgeous gourmet kitchen, complete with a professional-grade GE Monogram appliance suite, 6-burner gas cooktop, Advantium microwave and French door refrigerator. Even better, the premium kitchen appliances are protected by a fully transferable home warranty through 2030. Just beyond the main living space, a custom dry bar with extensive built-in cabinetry, storage and an integrated beverage cooler makes entertaining easy. One of my favorite features is the enclosed sunroom, creating additional year-round living and entertaining space while flowing seamlessly out to the expansive 624-square-foot custom paver patio. The backyard feels private and established, surrounded by black powder-coated aluminum fencing, mature trees and lush landscaping that has already had time to grow in. Even the functional spaces have been upgraded. The finished laundry and utility suite includes custom cabinetry, a built-in office desk and a substantial folding and work surface, giving you the kind of storage and everyday functionality that is so often missing in newer homes. This home has been thoughtfully finished from front t
Interior Details
2563
2
2.5
Has Heating:
Yes
Heating Type:
Forced Air With Air Conditioning
Has Cooling:
Yes
Cooling Type:
Central
Has Fuel:
Yes
Fuel Type:
Gas
Has Basement:
No
Basement Type:
N/A
Has Flooring:
No
Flooring Type:
Ceramic Tile
Has Fireplace:
Yes
Fireplace Type:
N/A
Property Details
7405
No
No
Type:
Garage, Attached
Location:
N/A
Status:
N/A
Number of Spaces:
2
No
No
No
No
Yes
No
No
Construction Details
Modern
Hardboard
N/A
Gable
Fiberglass
Tax History
Year
Amount
Land
Improvement
Percent Change
Assessment
2020
$4,417
$55,000
$233,273
--%
$288,273
2019
$4,606
$45,000
$228,919
--%
$296,813
2018
$739
$45,000
$0
--%
$45,000
2017
$741
$45,000
$0
--%
$45,000
0
$0
$56
$0
--%
$56

Average Home Price in 34482
Nearby Properties
Zip Code
Price
Bed
Bath
Sqft
Lot
Sold Date
$649,000
$649,000
3 Beds
3 Baths
2,694 Sqft
6,970 Lot (sqft)
Sold 10/13/2026
$629,000
$629,000
2 Beds
3 Baths
2,667 Sqft
13,068 Lot (sqft)
Sold 09/29/2026
$454,710
$454,710
3 Beds
2.5 Baths
2,472 Sqft
11,326 Lot (sqft)
Sold 10/27/2026
$615,000
$615,000
3 Beds
3 Baths
2,315 Sqft
10,454 Lot (sqft)
Sold 10/12/2026
$589,000
$589,000
3 Beds
3 Baths
2,755 Sqft
10,890 Lot (sqft)
Sold 10/13/2026
$485,000
$485,000
3 Beds
3 Baths
2,763 Sqft
12,197 Lot (sqft)
Sold 10/26/2026
$547,603
$547,603
3 Beds
3 Baths
2,755 Sqft
10,019 Lot (sqft)
Sold 10/26/2026
$674,900
$674,900
3 Beds
3 Baths
2,563 Sqft
10,454 Lot (sqft)
Sold 10/26/2026
$499,000
$499,000
2 Beds
2 Baths
2,563 Sqft
8,712 Lot (sqft)
Sold 07/10/2025