
Member Features
Find Real Estate Bargain!
Full foreclosure details
Home value, equity and ownership info
Find homes priced below market
Get full access with a FREE Account
Already a member?
$209,900
Listing Price3beds
2baths
1,132sqft
5,658sqft lot
4326 N 54th St, Milwaukee, WI 53216
Member Features
Find Real Estate Bargain!
Full foreclosure details
Home value, equity and ownership info
Find homes priced below market
Get full access with a FREE Account
Already a member?
For Sale
Off Market
Home type
Price / sqft
Year built
Home Details
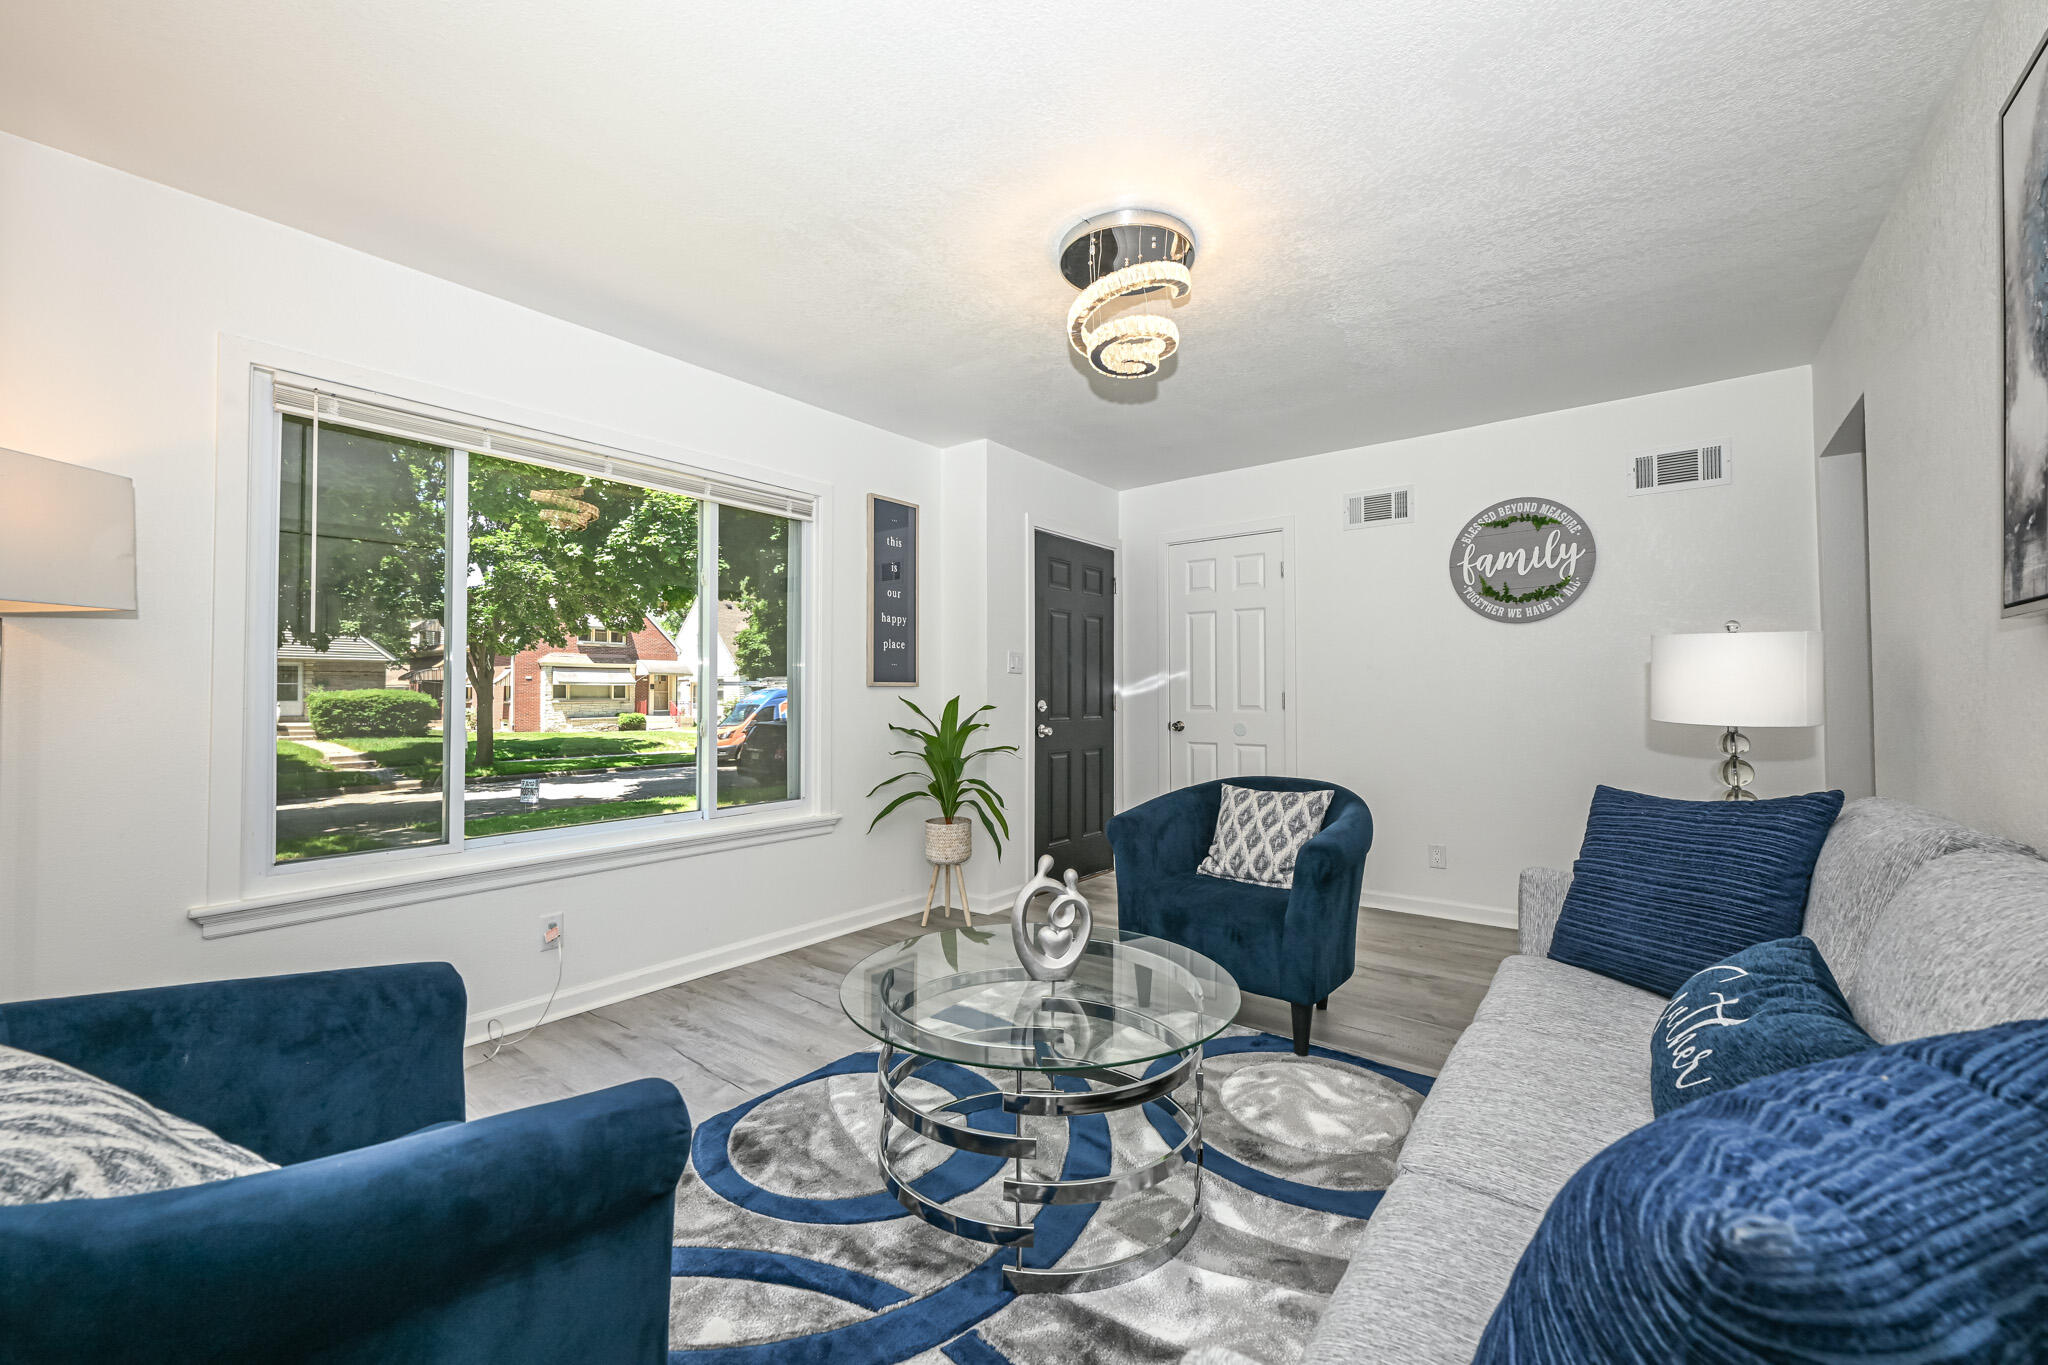
Welcome to this BEAUTIFULLY remodeled 3BR/1.5BA home! The main floor features a bright, sun-filled living room w/ brand new flooring; a remodeled bathroom; and an updated kitchen w/ new cabinets, granite countertops, new tile flooring, leading to a huge deck overlooking the expansive backyard! The upper level features brand new carpeting, a spacious primary bedroom complete w/ a bonus loft area. The finished lower level features a cozy rec room perfect for additional living space and gatherings, a convenient half bathroom, and a separate laundry area w/ ample room for storage. This beautiful home also includes new windows, a new furnace, brand new flooring throughout, and central A/C for those hot summer days. Schedule your showing today!
Interior Details
1132
3
2
Has Heating:
Yes
Heating Type:
Yes
Has Cooling:
Yes
Cooling Type:
Central
Has Fuel:
No
Fuel Type:
N/A
Has Basement:
No
Basement Type:
Basement (unspecified)
Has Flooring:
No
Flooring Type:
N/A
Has Fireplace:
Yes
Fireplace Type:
N/A
Property Details
5658
No
No
Type:
Garage, Detached
Location:
N/A
Status:
N/A
Number of Spaces:
0
N/A
N/A
N/A
N/A
N/A
N/A
N/A
Construction Details
Cape Cod
Aluminum/vinyl
N/A
N/A
N/A
Tax History
Year
Amount
Land
Improvement
Percent Change
Assessment
2019
$1,810
$4,000
$66,700
--%
$70,700
2018
$2,346
$4,200
$64,000
--%
$68,200
2017
$1,658
$4,200
$64,000
--%
$68,200
2016
$2,219
$6,300
$67,400
--%
$73,700
0
$0
$6,300
$69,100
--%
$75,400
2013
$2,412
$6,300
$69,100
--%
$75,400
2012
$2,065
$6,300
$89,100
--%
$95,400
2011
$2,597
$6,300
$89,100
--%
$95,400

Average Home Price in 53216
Nearby Properties
Zip Code
Price
Bed
Bath
Sqft
Lot
Sold Date
$142,000
$142,000
3 Beds
1.5 Baths
1,154 Sqft
5,000 Lot (sqft)
Sold 09/18/2026
$74,047
5 Beds
1.5 Baths
1,060 Sqft
4,256 Lot (sqft)
Sold 08/19/2026
$107,084
$107,084
3 Beds
1 Baths
1,251 Sqft
8,280 Lot (sqft)
Sold 08/14/2026
$164,366
$164,366
4 Beds
1.5 Baths
1,119 Sqft
9,091 Lot (sqft)
Sold 07/07/2026
$165,000
2 Beds
1 Baths
1,084 Sqft
6,148 Lot (sqft)
Sold 09/29/2026
$95,020
$95,020
3 Beds
1 Baths
1,055 Sqft
5,842 Lot (sqft)
Sold 10/06/2026
$114,900
$114,900
4 Beds
2 Baths
1,293 Sqft
6,250 Lot (sqft)
Sold 09/29/2026
$144,821
$144,821
3 Beds
1 Baths
1,061 Sqft
5,588 Lot (sqft)
Sold 09/29/2026
$155,000
$155,000
2 Beds
1.5 Baths
1,028 Sqft
4,800 Lot (sqft)
Sold 10/05/2026