Member Features
Find Real Estate Bargain!
Full foreclosure details
Home value, equity and ownership info
Find homes priced below market
Get full access with a FREE Account
Already a member?
$995,000
Listing Price5beds
2baths
2,205sqft
2,250sqft lot
511 E 54th St, Brooklyn, NY 11203
Member Features
Find Real Estate Bargain!
Full foreclosure details
Home value, equity and ownership info
Find homes priced below market
Get full access with a FREE Account
Already a member?
For Sale
Off Market
Home type
Price / sqft
Year built
Home Details


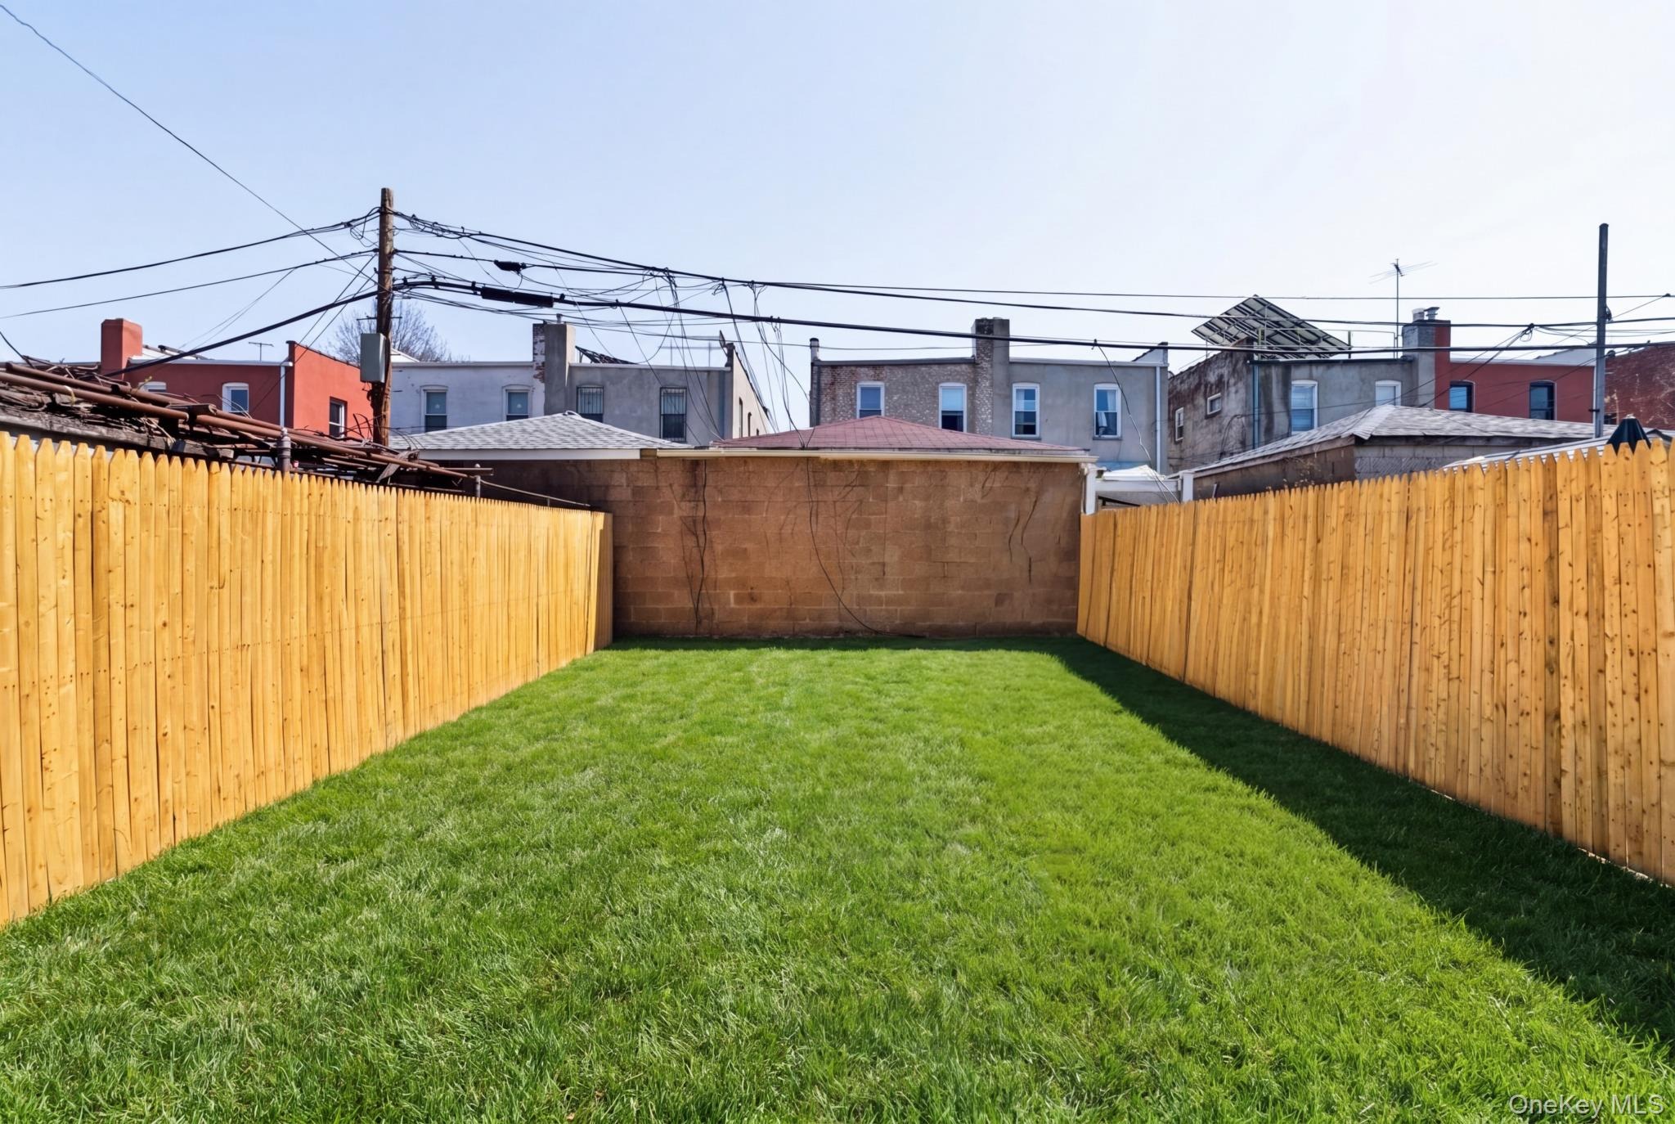
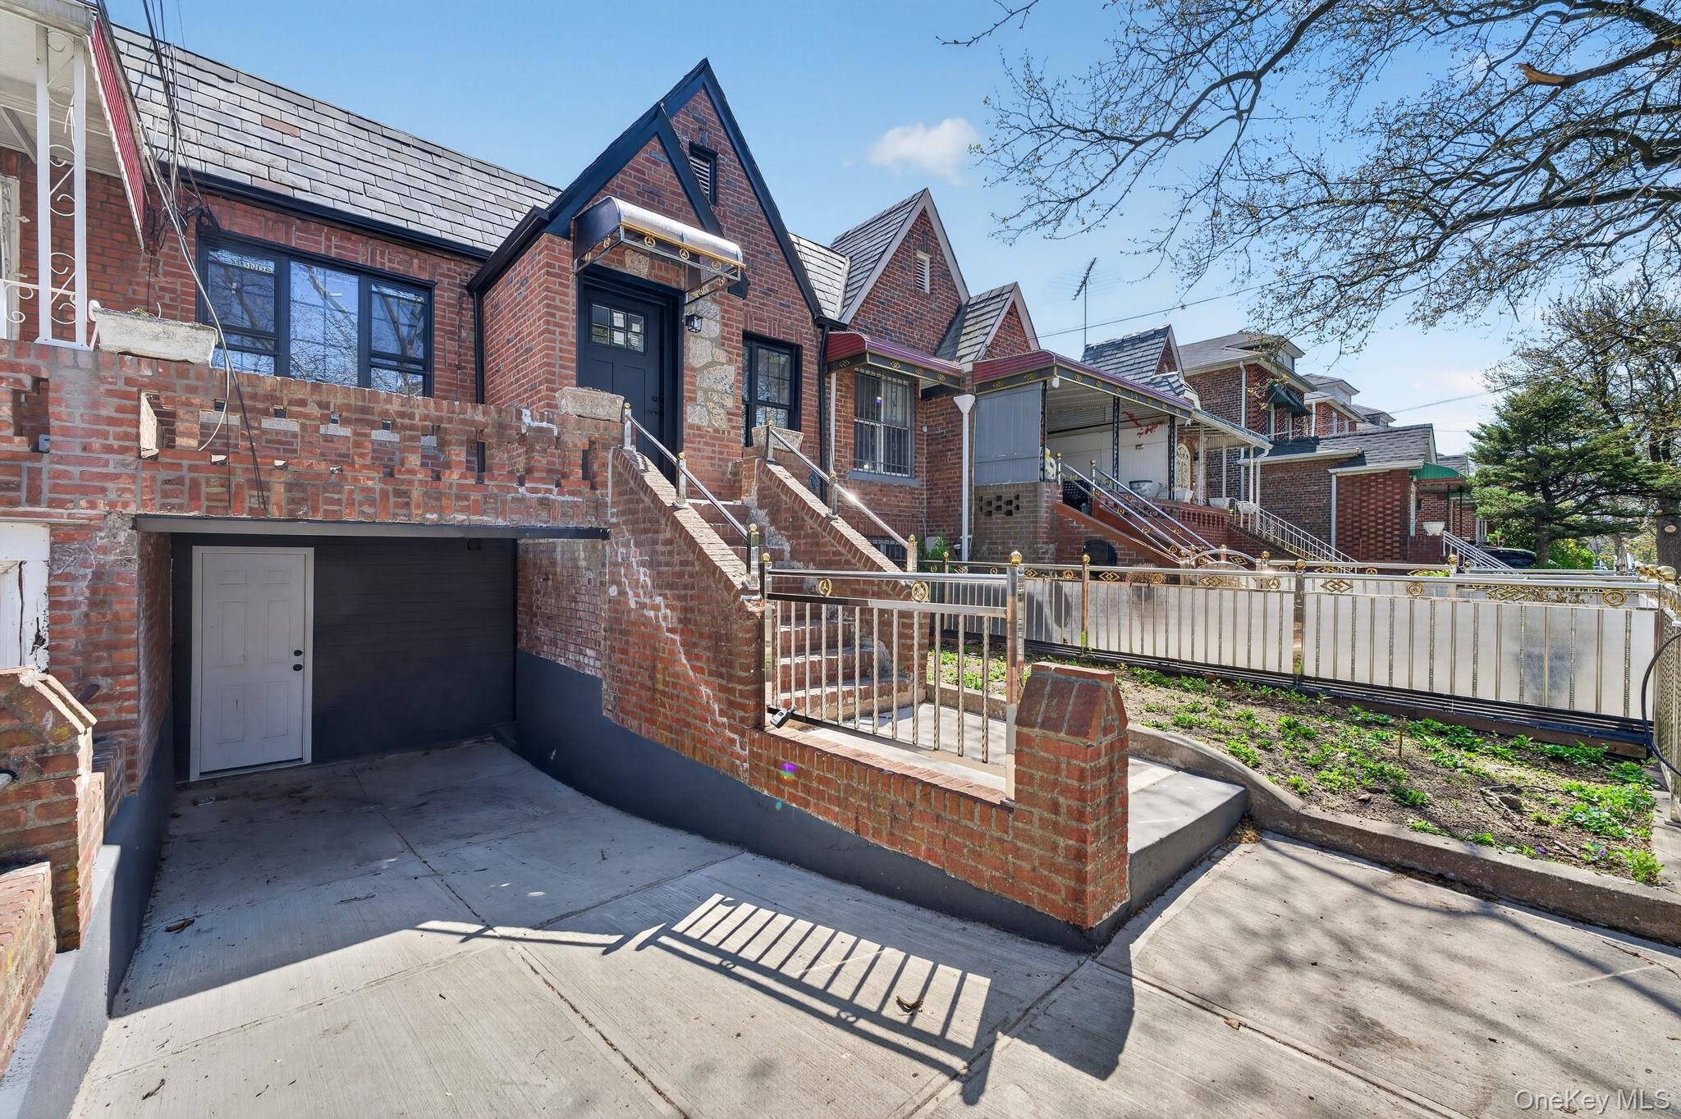
Space, style & modern luxury come together at 511 East 54 Street!nA meticulously renovated 22x49 built brick two family.nNestled on a beautiful tree lined street of East Flabush with Private Parking! Yes you read right, PRIVATE PARKING IN EAST FLATBUSH!nThis meticulously renovated two family will captive you from the moment you arrive with its warm & welcoming energy. nnVersatile and income-generating two-family home perfect for investors or owner-occupants. This turn key, newly renovated property features two distinct units, each with comfortable living spaces, functional layouts, and abundant natural light. Enjoy the benefits of separate utilities, spacious interiors, and a private yard ideal for entertaining or relaxing.nnConveniently located with close proximity to major transportation which makes commuting a breeze. Just off Kings Highway, Beverley Road, Clarendon Road. Short blocks to schools, shopping centers, restaurants, cafes, parks and many other vibrant neighborhood amenities.
Interior Details
2205
5
2
Has Heating:
No
Heating Type:
N/A
Has Cooling:
No
Cooling Type:
N/A
Has Fuel:
No
Fuel Type:
N/A
Has Basement:
No
Basement Type:
N/A
Has Flooring:
No
Flooring Type:
N/A
Has Fireplace:
Yes
Fireplace Type:
N/A
Property Details
2250
No
No
Type:
N/A
Location:
N/A
Status:
N/A
Number of Spaces:
N/A
N/A
N/A
N/A
N/A
N/A
N/A
N/A
Construction Details
Duplex Single
N/A
N/A
N/A
N/A
Tax History
Year
Amount
Land
Improvement
Percent Change
Assessment
2020
$4,450
$13,620
$20,280
--%
$33,900
2018
$4,070
$10,774
$14,714
--%
$25,488
2017
$4,187
$10,958
$14,337
--%
$25,295
2016
$3,846
$11,575
$12,289
--%
$23,864
2015
$4,402
$13,349
$9,165
--%
$22,514
2013
$3,557
$13,983
$8,434
--%
$22,417
2012
$3,370
$13,358
$7,792
--%
$21,150

Average Home Price in 11203
Nearby Properties
Zip Code
Price
Bed
Bath
Sqft
Lot
Sold Date
$--
-- Beds
-- Baths
2,384 Sqft
1,942 Lot (sqft)
Sold 09/30/2026
$--
-- Beds
-- Baths
2,079 Sqft
2,667 Lot (sqft)
Sold 09/30/2026
$--
-- Beds
-- Baths
2,180 Sqft
2,000 Lot (sqft)
Sold 08/26/2026
$--
-- Beds
-- Baths
2,402 Sqft
4,000 Lot (sqft)
Sold 07/07/2026
$--
-- Beds
-- Baths
2,280 Sqft
2,000 Lot (sqft)
Sold 06/30/2026
$--
-- Beds
-- Baths
2,400 Sqft
2,525 Lot (sqft)
Sold 06/23/2026
$--
-- Beds
-- Baths
2,180 Sqft
2,000 Lot (sqft)
Sold NaN/NaN/NaN
$--
-- Beds
-- Baths
2,288 Sqft
2,150 Lot (sqft)
Sold NaN/NaN/NaN
$900,000
$900,000
7 Beds
3 Baths
2,288 Sqft
3,500 Lot (sqft)
Sold 10/06/2026