
Member Features
Find Real Estate Bargain!
Full foreclosure details
Home value, equity and ownership info
Find homes priced below market
Get full access with a FREE Account
Already a member?
$875,000
Listing Price4beds
4baths
2,056sqft
8,146sqft lot
10822 W 54th Pl, Arvada, CO 80002
Member Features
Find Real Estate Bargain!
Full foreclosure details
Home value, equity and ownership info
Find homes priced below market
Get full access with a FREE Account
Already a member?
For Sale
Off Market
Home type
Price / sqft
Year built
Home Details
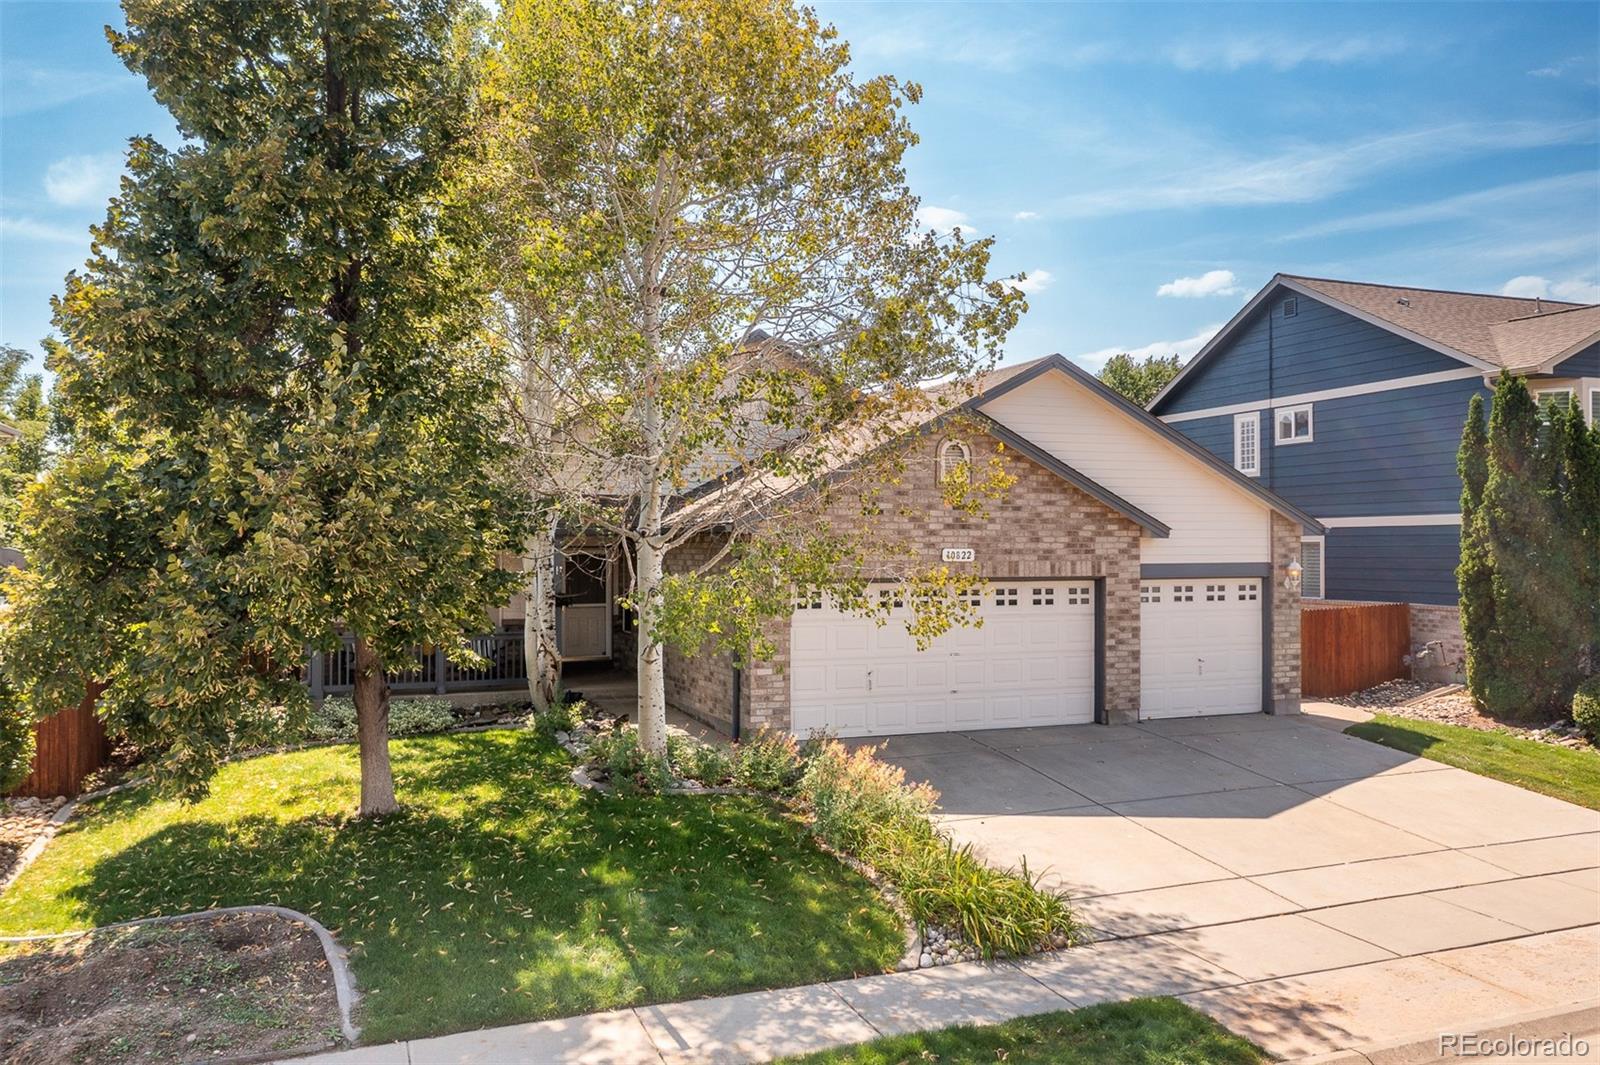
Welcome to your dream home in the coveted Skyline Estates neighborhood of Arvada! This stunning ranch-style gem, built in 2003, offers 3, 342 square feet of meticulously updated and remodeled living space, blending timeless charm with modern elegance. As you step inside, you'll be greeted by a spacious, open floor plan designed for both comfort and entertaining. The heart of the home features a recently Remodeled gourmet kitchen, complete with high-end appliances, expansive cabinetry, and a large center island that's perfect for gatherings. The adjoining great room boasts a cozy electric fireplace and south-facing windows that flood the space with natural light, creating a warm and inviting atmosphere. The main floor primary suite is a serene retreat, offering a luxurious en-suite 5-piece bathroom with a spa-like soaking tub, a walk-in shower, and dual vanities. Three additional well-appointed bedrooms provide ample space for family and guests. Outside, the professionally landscaped yard provides a private oasis with a spacious patio, ideal for summer barbecues and relaxing evenings. You can enjoy a beautiful built-in gas grill that's sure to impress your guests. Store things away in the convenient back yard shed! Take your next home up a notch with an oversized 3-car garage complete with custom work bench and additional storage space to accommodate all your needs. Located in the picturesque Skyline Estates, you'll enjoy a friendly community vibe with conv
Interior Details
2056
4
4
Has Heating:
Yes
Heating Type:
Forced Air With Air Conditioning
Has Cooling:
Yes
Cooling Type:
Central
Has Fuel:
No
Fuel Type:
N/A
Has Basement:
No
Basement Type:
Basement (unspecified)
Has Flooring:
No
Flooring Type:
N/A
Has Fireplace:
Yes
Fireplace Type:
N/A
Property Details
8146
Yes
Yes
Type:
Garage, Attached
Location:
N/A
Status:
N/A
Number of Spaces:
2
No
No
No
No
Yes
No
No
Construction Details
Ranch
N/A
N/A
N/A
N/A
Tax History
Year
Amount
Land
Improvement
Percent Change
Assessment
2019
$3,565
$14,060
$22,514
--%
$36,574
2019
$3,565
$14,060
$22,514
--%
$36,574
2018
$3,283
$7,961
$24,768
--%
$32,729
2017
$3,009
$7,961
$24,768
--%
$32,729
2016
$3,102
$6,661
$25,074
--%
$31,735
2014
$2,527
$6,625
$17,671
--%
$24,296
2013
$2,533
$6,625
$17,671
--%
$24,296
2012
$2,586
$5,668
$19,422
--%
$25,090

Average Home Price in 80002
Nearby Properties
Zip Code
Price
Bed
Bath
Sqft
Lot
Sold Date
$814,585
$814,585
3 Beds
4.25 Baths
1,782 Sqft
9,932 Lot (sqft)
Sold 07/07/2026
$807,680
$807,680
4 Beds
4.25 Baths
2,317 Sqft
7,187 Lot (sqft)
Sold 05/22/2026
$823,629
$823,629
3 Beds
2.75 Baths
2,200 Sqft
12,632 Lot (sqft)
Sold 04/27/2026
$960,126
$960,126
4 Beds
2 Baths
2,043 Sqft
6,229 Lot (sqft)
Sold 09/29/2026
$1,096,427
$1,096,427
4 Beds
2 Baths
2,043 Sqft
6,229 Lot (sqft)
Sold 10/05/2026
$975,000
$975,000
5 Beds
3 Baths
2,043 Sqft
5,184 Lot (sqft)
Sold 10/06/2026
$855,000
$855,000
3 Beds
3 Baths
1,927 Sqft
5,184 Lot (sqft)
Sold 10/05/2026
$935,000
$935,000
5 Beds
3 Baths
2,043 Sqft
5,184 Lot (sqft)
Sold 10/06/2026
$1,050,000
$1,050,000
4 Beds
3 Baths
1,841 Sqft
6,273 Lot (sqft)
Sold 09/29/2026






