Member Features
Find Real Estate Bargain!
Full foreclosure details
Home value, equity and ownership info
Find homes priced below market
Get full access with a FREE Account
Already a member?
$946,319
Listing Price4beds
3baths
2,247sqft
7,841sqft lot
12526 54th Dr Se, Snohomish, WA 98296
Member Features
Find Real Estate Bargain!
Full foreclosure details
Home value, equity and ownership info
Find homes priced below market
Get full access with a FREE Account
Already a member?
For Sale
Home type
Price / sqft
Year built
Home Details
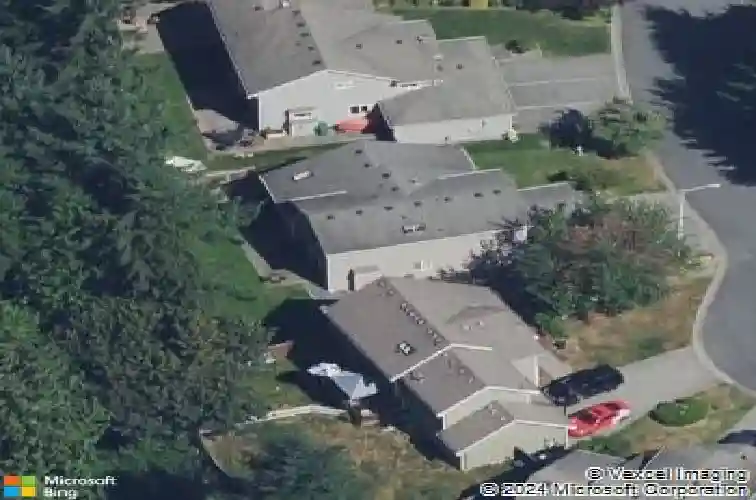
Beautifully updated McClellan Ridge tri-level offering 2,247 sq ft with 4 bedrooms and 2.75 baths, tucked into a quiet cul-de-sac and backing to a protected greenbelt for added privacy. This home blends classic design with extensive recent upgrades, including new cement plank siding, a new 50-year roof with transferable warranty, and a heat pump for efficient year-round comfort. Thoughtfully designed living spaces include formal living and dining areas, while the kitchen with stainless steel appliances opens to a welcoming family room with gas fireplace. The lower level features a bedroom and 3/4 bath, along with a beautifully enhanced family room-now featuring additional, newly added windows that bring in significantly more natural light than the original design, creating a bright, comfortable, and highly livable space. Upstairs, the spacious primary suite offers an en-suite bath and walk-in closet, along with two additional bedrooms and a full bath. Recent improvements continue with updated flooring throughout and a new garage door. The 2-car garage includes an electric vehicle charger, and the generous lot offers RV parking. Located in the highly regarded Snohomish School District with easy access to Mill Creek amenities and major commuter routes.
Interior Details
2247
4
3
Has Heating:
Yes
Heating Type:
Forced Air With Air Conditioning
Has Cooling:
Yes
Cooling Type:
None
Has Fuel:
Yes
Fuel Type:
Gas
Has Basement:
No
Basement Type:
Basement (unspecified)
Has Flooring:
No
Flooring Type:
Carpet
Has Fireplace:
Yes
Fireplace Type:
N/A
Property Details
7841
Yes
Yes
Type:
Garage, Attached
Location:
N/A
Status:
N/A
Number of Spaces:
2
N/A
N/A
N/A
N/A
N/A
N/A
N/A
Construction Details
Tri-level
Wood Siding
N/A
Gable
Composition Shingle
Tax History
Year
Amount
Land
Improvement
Percent Change
Assessment
2020
$6,454
$262,000
$271,400
--%
$533,400
2020
$6,454
$255,000
$272,700
--%
$527,700
2019
$6,030
$220,000
$263,800
--%
$483,800
2018
$6,751
$200,000
$256,500
--%
$456,500
2017
$5,906
$165,000
$240,700
--%
$405,700
2015
$5,880
$140,000
$241,800
--%
$381,800
2014
$5,197
$125,000
$212,100
--%
$337,100
2012
$4,573
$119,000
$193,900
--%
$312,900

Average Home Price in 98296
Nearby Properties
Zip Code
Price
Bed
Bath
Sqft
Lot
Sold Date
$828,624
$828,624
3 Beds
2 Baths
1,928 Sqft
8,712 Lot (sqft)
Sold 10/07/2026
$958,794
$958,794
3 Beds
3 Baths
2,247 Sqft
8,712 Lot (sqft)
Sold 05/26/2026
$877,628
$877,628
3 Beds
2 Baths
2,012 Sqft
10,890 Lot (sqft)
Sold 05/15/2026
$990,184
$990,184
5 Beds
3 Baths
2,576 Sqft
7,841 Lot (sqft)
Sold 10/18/2026
$1,050,000
$1,050,000
4 Beds
2 Baths
2,476 Sqft
15,682 Lot (sqft)
Sold 10/13/2026
$825,068
$825,068
3 Beds
2.5 Baths
1,922 Sqft
7,405 Lot (sqft)
Sold 10/13/2026
$922,049
$922,049
4 Beds
2.5 Baths
2,299 Sqft
7,405 Lot (sqft)
Sold 10/18/2026
$850,000
$850,000
5 Beds
2 Baths
1,926 Sqft
9,583 Lot (sqft)
Sold 09/29/2026
$825,000
$825,000
4 Beds
3 Baths
2,299 Sqft
6,534 Lot (sqft)
Sold 10/18/2026