Member Features
Find Real Estate Bargain!
Full foreclosure details
Home value, equity and ownership info
Find homes priced below market
Get full access with a FREE Account
Already a member?
$425,000
Listing Price4beds
3baths
2,198sqft
10,700sqft lot
714 53rd St, Des Moines, IA 50312
Member Features
Find Real Estate Bargain!
Full foreclosure details
Home value, equity and ownership info
Find homes priced below market
Get full access with a FREE Account
Already a member?
For Sale
Off Market
Home type
Price / sqft
Year built
Home Details
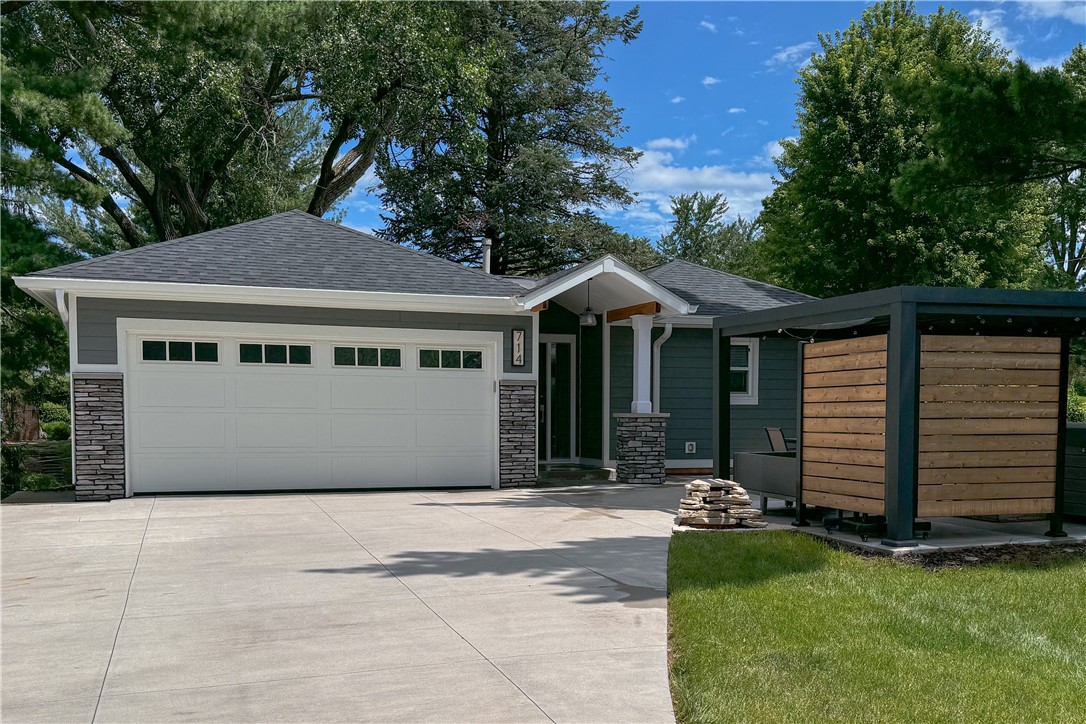
This charming 4 bedroom, 3 bathroom craftsman ranch home in Des Moines' desirable Waterbury neighborhood offers the perfect blend of comfort and modern living. An open-concept living and dining area flows seamlessly into the spacious kitchen, which boasts ample countertop and cabinet space. The master suite is a true retreat, complete with a very spacious bathroom that includes a large double vanity, marble tiled shower, and luxurious soaker tub. The desirable split floor plan conveniently separates the master suite and laundry room from the other bedrooms, ensuring tranquility yet retaining easy access to the rest of the home. Downstairs, the large finished basement with bedroom and en-suite bathroom is a versatile space for any homeowner. Whether you're looking for a cozy family room for movie nights, a dedicated area for your home workouts, or a quiet home office space, this basement has room for it all. Outside, enjoy a serene setting with mature trees and a well-maintained yard while relaxing on the patio or in the hot tub (available for separate purchase). Recent exterior enhancements include a new roof, cement board siding, gutters, and patio area completed in 2020. The picturesque hilltop location and rear alley access add to the charm of this Waterbury ranch, whose spacious living, modern comforts, and prime location make it the perfect place to call home.
Interior Details
2198
4
3
Has Heating:
Yes
Heating Type:
Forced Air With Air Conditioning
Has Cooling:
Yes
Cooling Type:
Central
Has Fuel:
Yes
Fuel Type:
Gas
Has Basement:
No
Basement Type:
Partial
Has Flooring:
No
Flooring Type:
N/A
Has Fireplace:
Yes
Fireplace Type:
N/A
Property Details
10700
Yes
Yes
Type:
Garage, Attached
Location:
N/A
Status:
N/A
Number of Spaces:
2
No
No
No
No
Yes
No
No
Construction Details
Ranch
Concrete
N/A
Hip
Asphalt
Tax History
Year
Amount
Land
Improvement
Percent Change
Assessment
2021
$6,172
$59,900
$187,000
--%
$246,900
2020
$5,906
$59,900
$187,000
--%
$246,900
2019
$5,842
$53,700
$174,600
--%
$228,300
2018
$5,334
$53,700
$174,600
--%
$228,300
2017
$5,190
$47,600
$158,100
--%
$205,700
2013
$4,452
$42,900
$145,100
--%
$188,000
2013
$4,452
$42,900
$145,100
--%
$188,000
2011
$4,748
$42,900
$146,000
--%
$188,900

Average Home Price in 50312
Nearby Properties
Zip Code
Price
Bed
Bath
Sqft
Lot
Sold Date
$157,048
4 Beds
1.5 Baths
1,918 Sqft
7,872 Lot (sqft)
Sold 07/22/2026
$460,861
2 Beds
1.5 Baths
2,187 Sqft
9,590 Lot (sqft)
Sold 06/26/2026
$558,521
$558,521
5 Beds
2.5 Baths
2,327 Sqft
14,637 Lot (sqft)
Sold 06/19/2026
$437,308
$437,308
3 Beds
2.5 Baths
2,235 Sqft
19,890 Lot (sqft)
Sold 10/06/2026
$449,811
3 Beds
2.5 Baths
2,270 Sqft
9,750 Lot (sqft)
Sold 10/06/2026
$645,000
$645,000
4 Beds
2.5 Baths
2,312 Sqft
12,450 Lot (sqft)
Sold 10/05/2026
$461,603
$461,603
5 Beds
1.5 Baths
2,343 Sqft
8,778 Lot (sqft)
Sold 10/06/2026
$495,550
$495,550
3 Beds
1.5 Baths
2,143 Sqft
12,110 Lot (sqft)
Sold 10/06/2026
$534,714
2 Beds
2 Baths
2,324 Sqft
10,577 Lot (sqft)
Sold 10/06/2026