
Member Features
Find Real Estate Bargain!
Full foreclosure details
Home value, equity and ownership info
Find homes priced below market
Get full access with a FREE Account
Already a member?
$239,900
Listing Price2beds
2baths
978sqft
14,160sqft lot
2614 53rd St, Des Moines, IA 50310
Member Features
Find Real Estate Bargain!
Full foreclosure details
Home value, equity and ownership info
Find homes priced below market
Get full access with a FREE Account
Already a member?
For Sale
Off Market
Home type
Price / sqft
Year built
Home Details
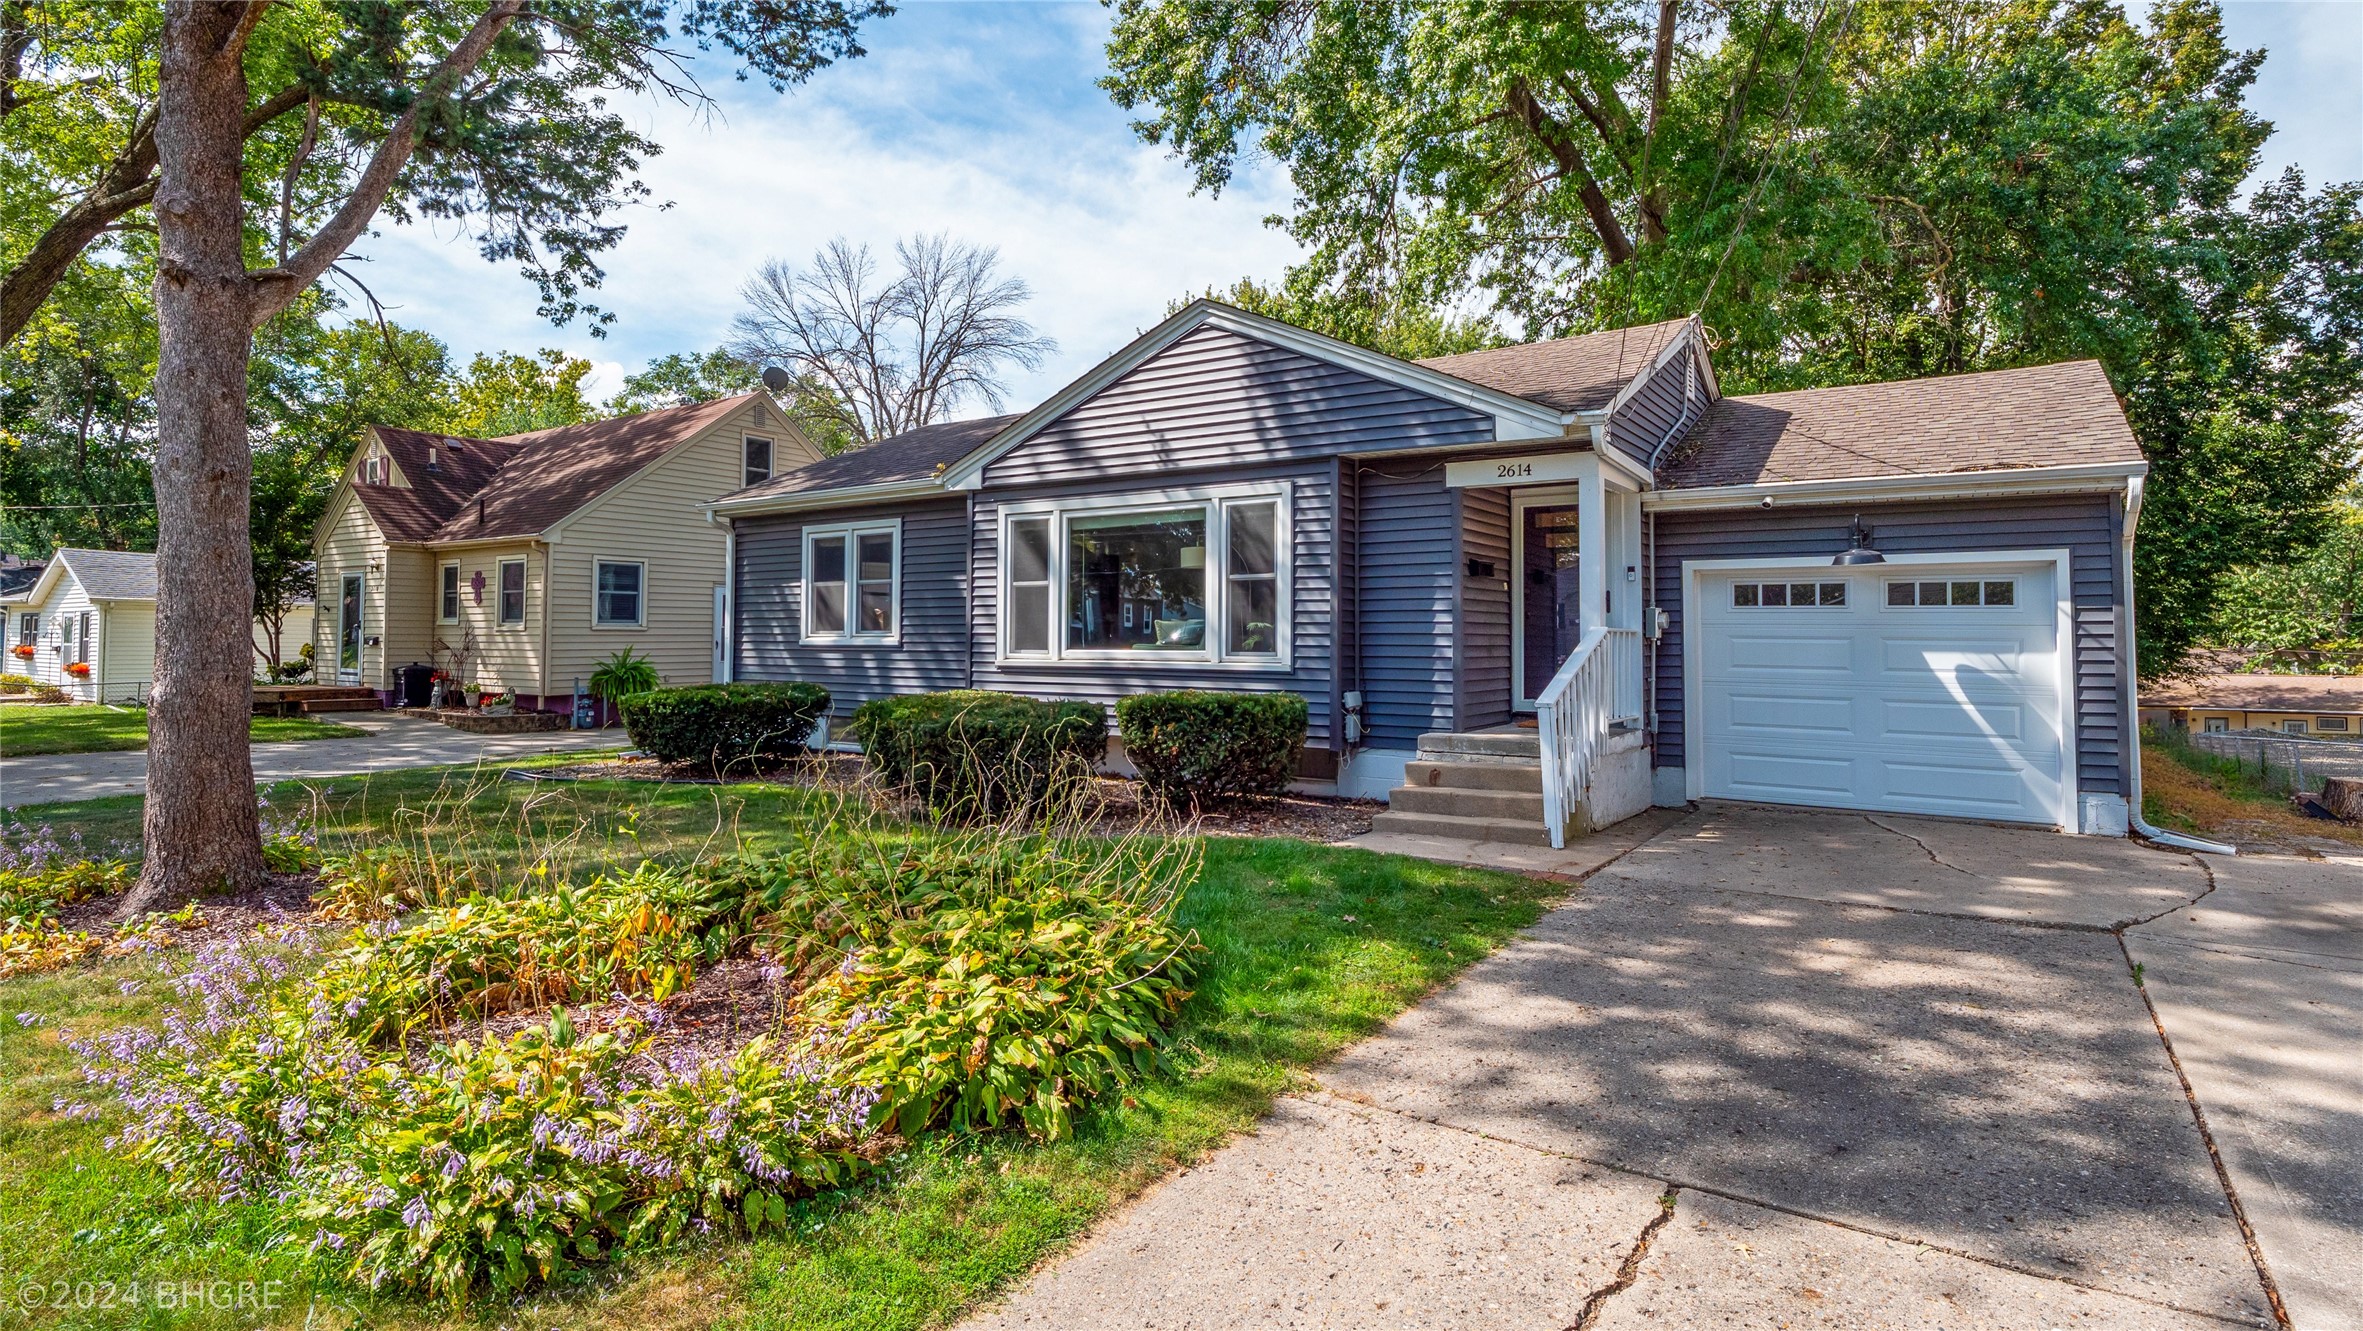
This bright & airy Beaverdale ranch is a perfect blend of charm, class, & modern updates, making it a standout property in an amazing location. As you step inside, youre welcomed by a gorgeous entryway that leads to a large living room w/ a beautiful front bay window, allowing natural light to pour into the space. The main level features stunning hardwood floors that run throughout, adding warmth to the home. There are 2 spacious BRs, including a primary that comfortably accommodates a king bed, making it a relaxing retreat. The dining area offers an open feel as it flows into a wide galley-style kitchen, which has been updated w/ modern appliances for todays lifestyle. New light fixtures throughout the home, adding a fresh & contemporary touch. Recent updates also include brand-new siding & a new garage door, ensuring the homes exterior is just as inviting as the interior. The home sits on a generously sized lot w/ a fully fenced backyard, providing ample space for outdoor entertainment, gardening, or simply enjoying some privacy. The homes finished basement offers additional living space, which can be used as a second living room, a guest area, or even a BR. The basement also features a 3/4 BA & laundry space. Behind the mechanical room, there is a large additional storage area to keep the home organized. This home is just minutes away from Target, as well as the shops and restaurants of downtown Beaverdale, making it a prime location for convenience &am
Interior Details
978
2
2
Has Heating:
Yes
Heating Type:
Forced Air With Air Conditioning
Has Cooling:
Yes
Cooling Type:
Central
Has Fuel:
Yes
Fuel Type:
Gas
Has Basement:
No
Basement Type:
Partial
Has Flooring:
No
Flooring Type:
N/A
Has Fireplace:
Yes
Fireplace Type:
N/A
Property Details
14160
Yes
Yes
Type:
Garage, Attached
Location:
N/A
Status:
N/A
Number of Spaces:
1
N/A
N/A
N/A
N/A
N/A
N/A
N/A
Construction Details
Ranch
Aluminum/vinyl
N/A
Gable
Asphalt
Tax History
Year
Amount
Land
Improvement
Percent Change
Assessment
2021
$3,498
$41,200
$102,500
--%
$143,700
2020
$3,220
$41,200
$102,500
--%
$143,700
2019
$3,414
$36,100
$92,200
--%
$128,300
2018
$3,102
$36,100
$92,200
--%
$128,300
2017
$3,022
$31,800
$82,900
--%
$114,700
2014
$2,884
$30,000
$80,200
--%
$110,200
2014
$2,884
$30,000
$80,200
--%
$110,200
2011
$2,700
$30,000
$86,400
--%
$116,400

Average Home Price in 50310
Nearby Properties
Zip Code
Price
Bed
Bath
Sqft
Lot
Sold Date
$245,230
$245,230
3 Beds
1 Baths
960 Sqft
7,125 Lot (sqft)
Sold 08/19/2026
$100,277
$100,277
4 Beds
1 Baths
990 Sqft
18,879 Lot (sqft)
Sold 06/16/2026
$220,000
$220,000
2 Beds
1 Baths
892 Sqft
7,000 Lot (sqft)
Sold 10/13/2026
$210,000
$210,000
2 Beds
1 Baths
892 Sqft
20,130 Lot (sqft)
Sold 10/12/2026
$205,900
$205,900
2 Beds
1 Baths
1,047 Sqft
11,550 Lot (sqft)
Sold 09/29/2026
$158,325
$158,325
2 Beds
1 Baths
858 Sqft
19,750 Lot (sqft)
Sold 10/13/2026
$199,526
$199,526
2 Beds
1 Baths
864 Sqft
6,985 Lot (sqft)
Sold 10/13/2026
$207,606
$207,606
3 Beds
1 Baths
936 Sqft
7,700 Lot (sqft)
Sold 10/13/2026
$299,540
3 Beds
1 Baths
1,104 Sqft
7,314 Lot (sqft)
Sold 10/13/2026