Member Features
Find Real Estate Bargain!
Full foreclosure details
Home value, equity and ownership info
Find homes priced below market
Get full access with a FREE Account
Already a member?
$624,000
Listing Price3beds
3baths
1,792sqft
1,960sqft lot
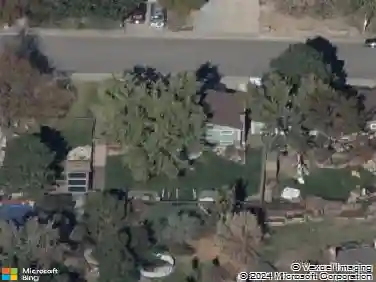
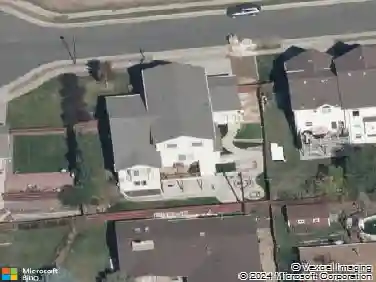
11232 W 53rd Dr, Arvada, CO 80002
Member Features
Find Real Estate Bargain!
Full foreclosure details
Home value, equity and ownership info
Find homes priced below market
Get full access with a FREE Account
Already a member?
For Sale
New Listing
Off Market
Home type
Price / sqft
Year built
Home Details
Experience elevated living in this stunning three-story home nestled in the highly sought-after Haskins Station! This exceptional Richmond American residence boasts the coveted Zoho floor plan, striking curb appeal, and breathtaking panoramic views of both the mountains and city skyline. The entry level welcomes you with generous storage and convenient garage access. Upstairs, a spacious open-concept is bathed in natural light, featuring tall ceilings, wood flooring, and sleek recessed lighting. The living room seamlessly connects to a gourmet kitchen, designed with elegant blue shaker cabinetry, a custom tile backsplash, quartz countertops, premium stainless steel appliances, a gas cooktop, and an island with stylish pendant lighting above the breakfast bar. Ascend to the third floor, where you'll find two bedrooms. The luxurious owner's suite is complete with an ensuite bathroom, featuring a dual-sink vanity, an oversized step-in shower with double shower heads, and a built-in bench. The second bedroom enjoys its own private bathroom, offering comfort and privacy. The rooftop patio offers stunning sunsets over the mountains and city lights. Don't miss the opportunity to own this exceptional home!
Interior Details
1792
3
3
Has Heating:
Yes
Heating Type:
Forced Air With Air Conditioning
Has Cooling:
Yes
Cooling Type:
Central
Has Fuel:
No
Fuel Type:
N/A
Has Basement:
No
Basement Type:
N/A
Has Flooring:
No
Flooring Type:
N/A
Has Fireplace:
Yes
Fireplace Type:
N/A
Property Details
1960
No
No
Type:
Garage, Attached
Location:
N/A
Status:
N/A
Number of Spaces:
0
No
No
No
No
Yes
No
No
Construction Details
Tri-level
N/A
N/A
N/A
N/A
Tax History
Year
Amount
Land
Improvement
Percent Change
Assessment

Average Home Price in 80002
Nearby Properties
Zip Code
Price
Bed
Bath
Sqft
Lot
Sold Date
$540,048
$540,048
3 Beds
2 Baths
1,688 Sqft
1,146 Lot (sqft)
Sold 08/31/2026
$544,224
$544,224
3 Beds
2 Baths
1,688 Sqft
1,041 Lot (sqft)
Sold 08/31/2026
$533,005
$533,005
2 Beds
1 Baths
1,733 Sqft
1,041 Lot (sqft)
Sold 08/31/2026
$575,000
$575,000
3 Beds
3 Baths
1,886 Sqft
2,396 Lot (sqft)
Sold 07/15/2026
$572,197
$572,197
3 Beds
4 Baths
2,058 Sqft
1,089 Lot (sqft)
Sold 05/29/2026
$612,000
$612,000
3 Beds
4 Baths
2,058 Sqft
1,089 Lot (sqft)
Sold 10/13/2026
$585,900
$585,900
3 Beds
4 Baths
2,058 Sqft
1,089 Lot (sqft)
Sold 10/13/2026
$600,000
$600,000
3 Beds
3 Baths
1,886 Sqft
1,917 Lot (sqft)
Sold 04/17/2026
$615,000
$615,000
3 Beds
4 Baths
2,058 Sqft
1,089 Lot (sqft)
Sold 09/29/2026