Member Features
Find Real Estate Bargain!
Full foreclosure details
Home value, equity and ownership info
Find homes priced below market
Get full access with a FREE Account
Already a member?
$699,500
Listing Price6beds
4baths
2,960sqft
2,000sqft lot
413 S 51st St, Philadelphia, PA 19143
Member Features
Find Real Estate Bargain!
Full foreclosure details
Home value, equity and ownership info
Find homes priced below market
Get full access with a FREE Account
Already a member?
For Sale
Pending
Off Market
Home type
Price / sqft
Year built
Home Details
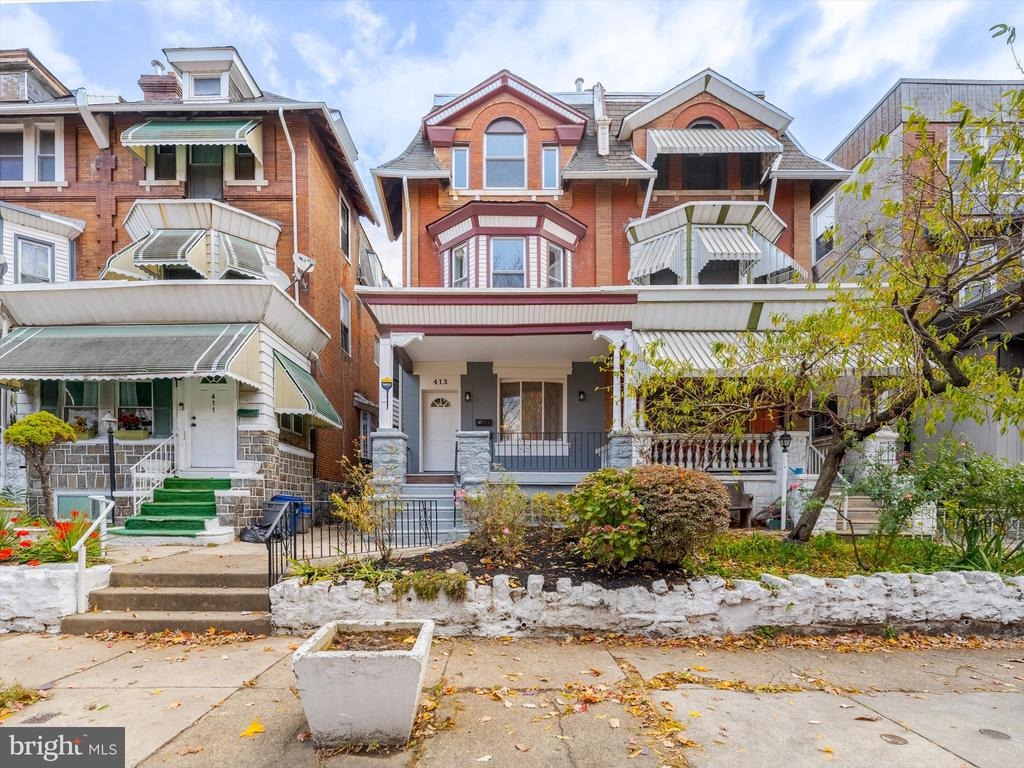
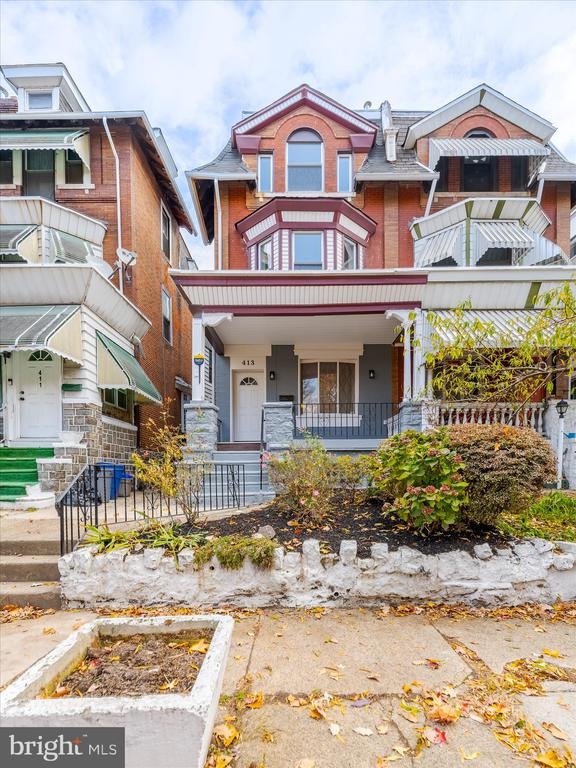
A METICULOUSLY RENOVATED DUPLEX in the best part of West Philadelphia right on the Malcolm X park. 413 S 51st Street is a legal duplex that has been thoughtfully redesigned, featuring all new mechanicals, brand new electrical systems, and high-end finishes that perfectly blend historic character with contemporary comfort. nnThe larger owner's unit spans three impressive levels, offering 5 BEDROOMS and 3.5 BATH UNIT of refined living space. nFirst Floor: Step through the inviting entry into a warm and sophisticated library/home office/guest bedroom, complete with a stylish half bath and framed by the homes beautiful original staircase-a striking nod to its historic roots. nSecond Floor: An elegant living room overlooks the park, featuring a custom-built TV wall with shelving and a modern fireplace, creating a perfect gathering space. The breathtaking kitchen is a true showpiece-equipped with top-of-the-line appliances, a large waterfall island with deep sink, and an adjoining drink bar with wine fridge. A guest suite or study with an en suite bath, plus a laundry area and pantry space, complete this level with both beauty and practicality. nThird Floor: The primary suite offers peaceful park views and a spa-inspired primary bathroom with double sinks, a soaking tub, and a separate glass shower. Two additional bedrooms and a full hall bathroom provide generous space for family or guests. Every detail of this house has been carefully designed for comfort, functionality, and styl
Interior Details
2960
6
4
Has Heating:
Yes
Heating Type:
Hot Water
Has Cooling:
No
Cooling Type:
N/A
Has Fuel:
No
Fuel Type:
N/A
Has Basement:
No
Basement Type:
Unfinished
Has Flooring:
No
Flooring Type:
N/A
Has Fireplace:
Yes
Fireplace Type:
N/A
Property Details
2000
No
No
Type:
N/A
Location:
N/A
Status:
N/A
Number of Spaces:
N/A
N/A
N/A
N/A
N/A
N/A
N/A
N/A
Construction Details
Old
Brick
N/A
N/A
N/A
Tax History
Year
Amount
Land
Improvement
Percent Change
Assessment
2020
$1,083
$33,600
$190,400
--%
$224,000
2019
$1,083
$32,400
$183,600
--%
$216,000
2018
$1,083
$37,260
$211,140
--%
$248,400
2017
$1,083
$37,260
$211,140
--%
$248,400
2016
$1,083
$16,800
$231,600
--%
$248,400
2014
$3,948
$16,800
$277,900
--%
$294,700
2013
$806
$2,289
$5,967
--%
$8,256

Average Home Price in 19143
Nearby Properties
Zip Code
Price
Bed
Bath
Sqft
Lot
Sold Date
$--
-- Beds
-- Baths
2,548 Sqft
3,080 Lot (sqft)
Sold 10/08/2026
$--
-- Beds
-- Baths
3,240 Sqft
2,500 Lot (sqft)
Sold 08/07/2026
$--
-- Beds
-- Baths
2,700 Sqft
2,145 Lot (sqft)
Sold 06/30/2026
$--
-- Beds
-- Baths
2,880 Sqft
2,000 Lot (sqft)
Sold 06/17/2026
$--
6 Beds
2 Baths
2,640 Sqft
2,205 Lot (sqft)
Sold 06/17/2026
$--
3 Beds
2 Baths
2,544 Sqft
2,200 Lot (sqft)
Sold 10/06/2026
$--
-- Beds
-- Baths
2,880 Sqft
2,228 Lot (sqft)
Sold 10/06/2026
$715,000
7 Beds
3 Baths
3,000 Sqft
2,500 Lot (sqft)
Sold 09/29/2026
$--
5 Beds
3 Baths
2,916 Sqft
2,875 Lot (sqft)
Sold 10/06/2026