

Member Features
Find Real Estate Bargain!
Full foreclosure details
Home value, equity and ownership info
Find homes priced below market
Get full access with a FREE Account
Already a member?
$233,000
Listing Price4beds
2baths
1,645sqft
8,189sqft lot
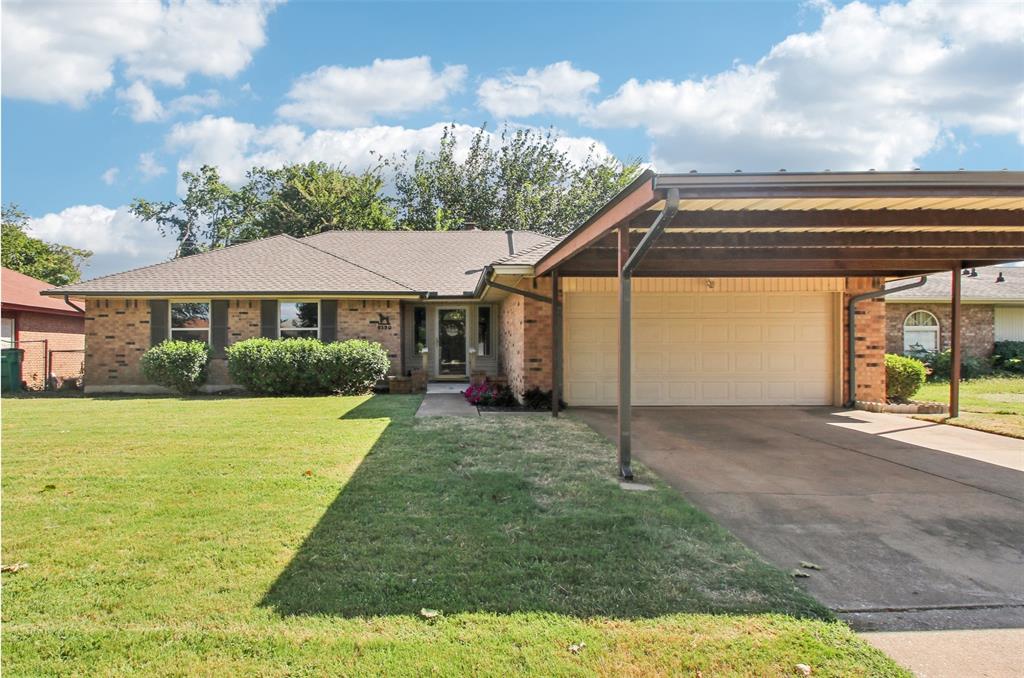
5120 Se 51st St, Oklahoma City, OK 73135
Member Features
Find Real Estate Bargain!
Full foreclosure details
Home value, equity and ownership info
Find homes priced below market
Get full access with a FREE Account
Already a member?
For Sale
Off Market
Home type
Price / sqft
Year built
Home Details
Beautiful home with lots of updates. The house was remodeled and updated with new finishes and colors. Some of the 2024 updates include a new roof and guttering, flooring throughout, interior paint, quartz counters throughout, refinished cabinets in the kitchen and removed the head knocker and installed pendant lights over the peninsula, new lighting/fans throughout, metal attic ladder, mini-split unit added to the sun room, windows throughout, garage opener, smoke detectors, both sun room sliding patio doors - replaced with French doors, appliances, disposal, renovated both bathrooms - new tub/faucets/tile/drains/toilets/ mirrors/towel bars and rings. The sun room could be a home office or kids play area, a great flexible space. There is a park with walking trails, play equipment, picnic tables and lighted tennis court conveniently located a few blocks away.
Interior Details
1645
4
2
Has Heating:
Yes
Heating Type:
Central
Has Cooling:
Yes
Cooling Type:
Central
Has Fuel:
No
Fuel Type:
N/A
Has Basement:
No
Basement Type:
N/A
Has Flooring:
No
Flooring Type:
N/A
Has Fireplace:
Yes
Fireplace Type:
N/A
Property Details
8189
No
No
Type:
Carport (unspecified)
Location:
N/A
Status:
N/A
Number of Spaces:
4
No
No
No
No
Yes
No
No
Construction Details
Ranch
Combination
N/A
Hip
Composition Shingle
Tax History
Year
Amount
Land
Improvement
Percent Change
Assessment
2020
$1,939
$2,792
$12,333
--%
$15,125
2019
$1,901
$2,792
$12,443
--%
$15,235
2018
$1,825
$2,793
$11,837
--%
$14,630
2017
$1,840
$2,792
$11,782
--%
$14,574
2016
$1,809
$2,708
$11,332
--%
$14,040
2014
$1,684
$2,747
$10,244
--%
$12,991
2013
$1,577
$2,650
$10,301
--%
$12,951
2012
$1,524
$2,788
$9,547
--%
$12,335

Average Home Price in 73135
Nearby Properties
Zip Code
Price
Bed
Bath
Sqft
Lot
Sold Date
$230,000
3 Beds
2 Baths
1,588 Sqft
9,888 Lot (sqft)
Sold 09/16/2026
$235,393
$235,393
3 Beds
2 Baths
1,745 Sqft
5,837 Lot (sqft)
Sold 08/19/2026
$151,617
$151,617
3 Beds
2.5 Baths
1,862 Sqft
7,100 Lot (sqft)
Sold 07/15/2026
$252,058
3 Beds
2 Baths
1,857 Sqft
7,492 Lot (sqft)
Sold 06/19/2026
$235,977
$235,977
3 Beds
2 Baths
1,782 Sqft
10,019 Lot (sqft)
Sold 06/11/2026
$271,141
$271,141
3 Beds
2 Baths
1,874 Sqft
18,469 Lot (sqft)
Sold 05/26/2026
$225,000
3 Beds
2 Baths
1,703 Sqft
14,026 Lot (sqft)
Sold 10/05/2026
$235,000
$235,000
3 Beds
2 Baths
1,790 Sqft
7,187 Lot (sqft)
Sold 10/05/2026
$235,000
$235,000
3 Beds
2 Baths
1,820 Sqft
9,627 Lot (sqft)
Sold 10/06/2026





