Member Features
Find Real Estate Bargain!
Full foreclosure details
Home value, equity and ownership info
Find homes priced below market
Get full access with a FREE Account
Already a member?
$329,320
Listing Price2beds
2baths
1,174sqft
3,330sqft lot
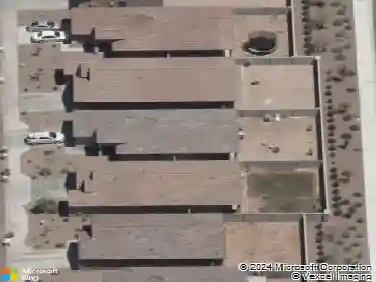
11811 N 51st Dr, Glendale, AZ 85304
Member Features
Find Real Estate Bargain!
Full foreclosure details
Home value, equity and ownership info
Find homes priced below market
Get full access with a FREE Account
Already a member?
For Sale
Off Market
Home type
Price / sqft
Year built
Home Details
Welcome to this beautifully updated single level home in a desirable gated Glendale community. Offering 1,174 sq. ft. of thoughtfully designed living space, this 2 bedroom, 2 bath residence features dual ensuite bedrooms, each w/ walk-in closets, plus a versatile den ideal for a home office or flex space. The kitchen shines w/ brand-new 2025 granite countertops, stylish backsplash, new appliances, updated light fixtures and ceiling fans. Additional upgrades include a brand-new 2025 HVAC system w/ transferable warranty, interior paint completed in 2022, a new shower door in one primary bath, and fresh rock landscaping in the backyard for easy maintenance. Enjoy the convenience of a 2 car garage and quick access to Loop 101 and I-17, ASU West, hospitals, shopping, dining, and entertainment This move in ready home combines comfort, style and location..Don't miss it!!!
Interior Details
1174
2
2
Has Heating:
Yes
Heating Type:
Forced Air With Air Conditioning
Has Cooling:
Yes
Cooling Type:
Refrigerator
Has Fuel:
No
Fuel Type:
N/A
Has Basement:
No
Basement Type:
N/A
Has Flooring:
No
Flooring Type:
N/A
Has Fireplace:
Yes
Fireplace Type:
N/A
Property Details
3330
Yes
Yes
Type:
N/A
Location:
N/A
Status:
N/A
Number of Spaces:
N/A
N/A
N/A
N/A
N/A
N/A
N/A
N/A
Construction Details
N/A
Wood
N/A
N/A
Concrete
Tax History
Year
Amount
Land
Improvement
Percent Change
Assessment
2020
$965
$3,050
$12,210
--%
$15,260
2019
$938
$2,820
$11,310
--%
$14,130
2018
$916
$2,500
$10,030
--%
$12,530
2017
$922
$2,310
$9,270
--%
$11,580
2016
$916
$2,170
$8,700
--%
$10,870
2014
$804
$1,450
$5,800
--%
$7,250
2013
$732
$1,220
$4,890
--%
$6,110
2012
$831
$1,510
$6,040
--%
$7,550

Average Home Price in 85304
Nearby Properties
Zip Code
Price
Bed
Bath
Sqft
Lot
Sold Date
$348,531
3 Beds
2 Baths
1,174 Sqft
3,240 Lot (sqft)
Sold 08/06/2026
$391,362
$391,362
3 Beds
2 Baths
1,279 Sqft
7,322 Lot (sqft)
Sold 10/27/2026
$370,307
$370,307
3 Beds
2 Baths
1,139 Sqft
7,018 Lot (sqft)
Sold 10/13/2026
$384,000
$384,000
4 Beds
2 Baths
1,332 Sqft
7,322 Lot (sqft)
Sold 10/26/2026
$396,922
$396,922
3 Beds
2 Baths
1,279 Sqft
7,623 Lot (sqft)
Sold 10/13/2026
$333,473
$333,473
-- Beds
2 Baths
1,285 Sqft
7,362 Lot (sqft)
Sold 10/27/2026
$361,881
$361,881
-- Beds
1.5 Baths
1,314 Sqft
7,667 Lot (sqft)
Sold 10/27/2026
$370,000
2 Beds
2 Baths
1,174 Sqft
3,240 Lot (sqft)
Sold 10/27/2026
$352,000
$352,000
3 Beds
2 Baths
1,173 Sqft
4,345 Lot (sqft)
Sold 10/26/2026