
Member Features
Find Real Estate Bargain!
Full foreclosure details
Home value, equity and ownership info
Find homes priced below market
Get full access with a FREE Account
Already a member?
$150,000
Listing Price3beds
2baths
884sqft
7,536sqft lot
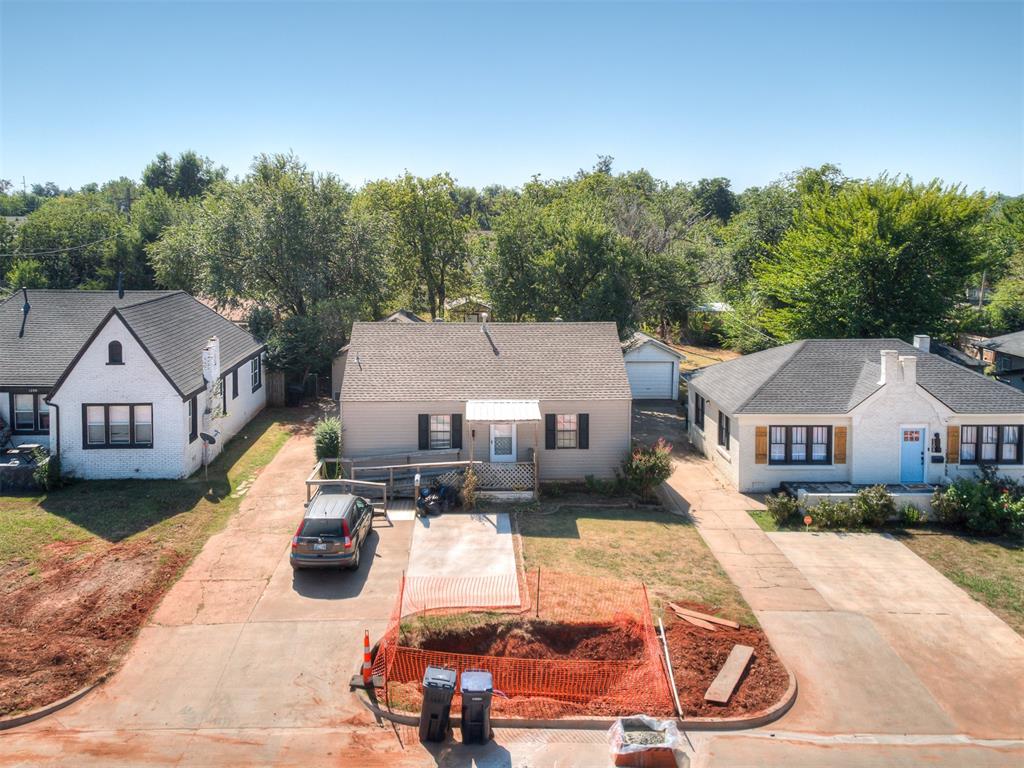
1204 Nw 50th St, Oklahoma City, OK 73118
Member Features
Find Real Estate Bargain!
Full foreclosure details
Home value, equity and ownership info
Find homes priced below market
Get full access with a FREE Account
Already a member?
For Sale
Off Market
Home type
Price / sqft
Year built
Home Details
This property comprises a 975 sqft main house (2 bed | 1 bath) and a 520 sqft apartment (1 bed | 1 bath). Parking is available for both. Both have their own fenced backyard. There are 2 electric meters and 1 water meter. In the apartment the range and oven are both electric, the fridge stays, the water heater is electric, the washer & dryer stay (the dryer is electric), and an electric hot water tank. The sewer line from the main house to the sewer main has been replaced. The sewer line from the apartment to that line has not (very short run). This property would be perfect for an investor or someone looking for a fixer-upper. You could live in one house while the income from the other helps to fund the remodel on both. Classen Grill, Hideaway, Shartel Cafe, Sushi Neko, Stella Nova, Whole Foods, and Penn Square Mall are all within a mile of your doorstep. Plaza District | 3 miles, Midtown | 4 miles, Downtown | 5 miles.
Interior Details
884
3
2
Has Heating:
Yes
Heating Type:
Floor/wall Furnace
Has Cooling:
Yes
Cooling Type:
Wall Unit
Has Fuel:
No
Fuel Type:
N/A
Has Basement:
No
Basement Type:
N/A
Has Flooring:
No
Flooring Type:
N/A
Has Fireplace:
Yes
Fireplace Type:
N/A
Property Details
7536
No
No
Type:
Garage, Detached
Location:
N/A
Status:
N/A
Number of Spaces:
2
No
No
No
No
Yes
No
No
Construction Details
Ranch
Combination
N/A
Gable
Composition Shingle
Tax History
Year
Amount
Land
Improvement
Percent Change
Assessment
2020
$800
$2,280
$4,441
--%
$6,721
2019
$761
$1,345
$5,056
--%
$6,401
2018
$691
$1,530
$4,567
--%
$6,097
2017
$658
$1,792
$4,014
--%
$5,806
2016
$627
$1,677
$3,852
--%
$5,529
2014
$593
$1,705
$3,505
--%
$5,210
2013
$645
$1,705
$3,876
--%
$5,581
2012
$680
$1,705
$4,224
--%
$5,929

Average Home Price in 73118
Nearby Properties
Zip Code
Price
Bed
Bath
Sqft
Lot
Sold Date
$228,609
$228,609
2 Beds
1 Baths
954 Sqft
5,576 Lot (sqft)
Sold 09/17/2026
$444,534
$444,534
3 Beds
1 Baths
976 Sqft
6,360 Lot (sqft)
Sold 07/07/2026
$884,474
$884,474
2 Beds
1 Baths
752 Sqft
7,013 Lot (sqft)
Sold 06/03/2026
$496,496
$496,496
3 Beds
1 Baths
988 Sqft
6,752 Lot (sqft)
Sold 04/24/2026
$200,000
$200,000
2 Beds
1 Baths
828 Sqft
8,015 Lot (sqft)
Sold 09/29/2026
$184,261
$184,261
2 Beds
1 Baths
894 Sqft
7,013 Lot (sqft)
Sold 10/06/2026
$195,000
$195,000
3 Beds
2 Baths
852 Sqft
7,013 Lot (sqft)
Sold 09/29/2026
$264,325
2 Beds
1 Baths
1,005 Sqft
6,882 Lot (sqft)
Sold 10/05/2026
$200,000
$200,000
2 Beds
1 Baths
752 Sqft
8,015 Lot (sqft)
Sold 09/29/2026






