
Member Features
Find Real Estate Bargain!
Full foreclosure details
Home value, equity and ownership info
Find homes priced below market
Get full access with a FREE Account
Already a member?
$329,000
Listing Price3beds
2baths
1,773sqft
20,038sqft lot
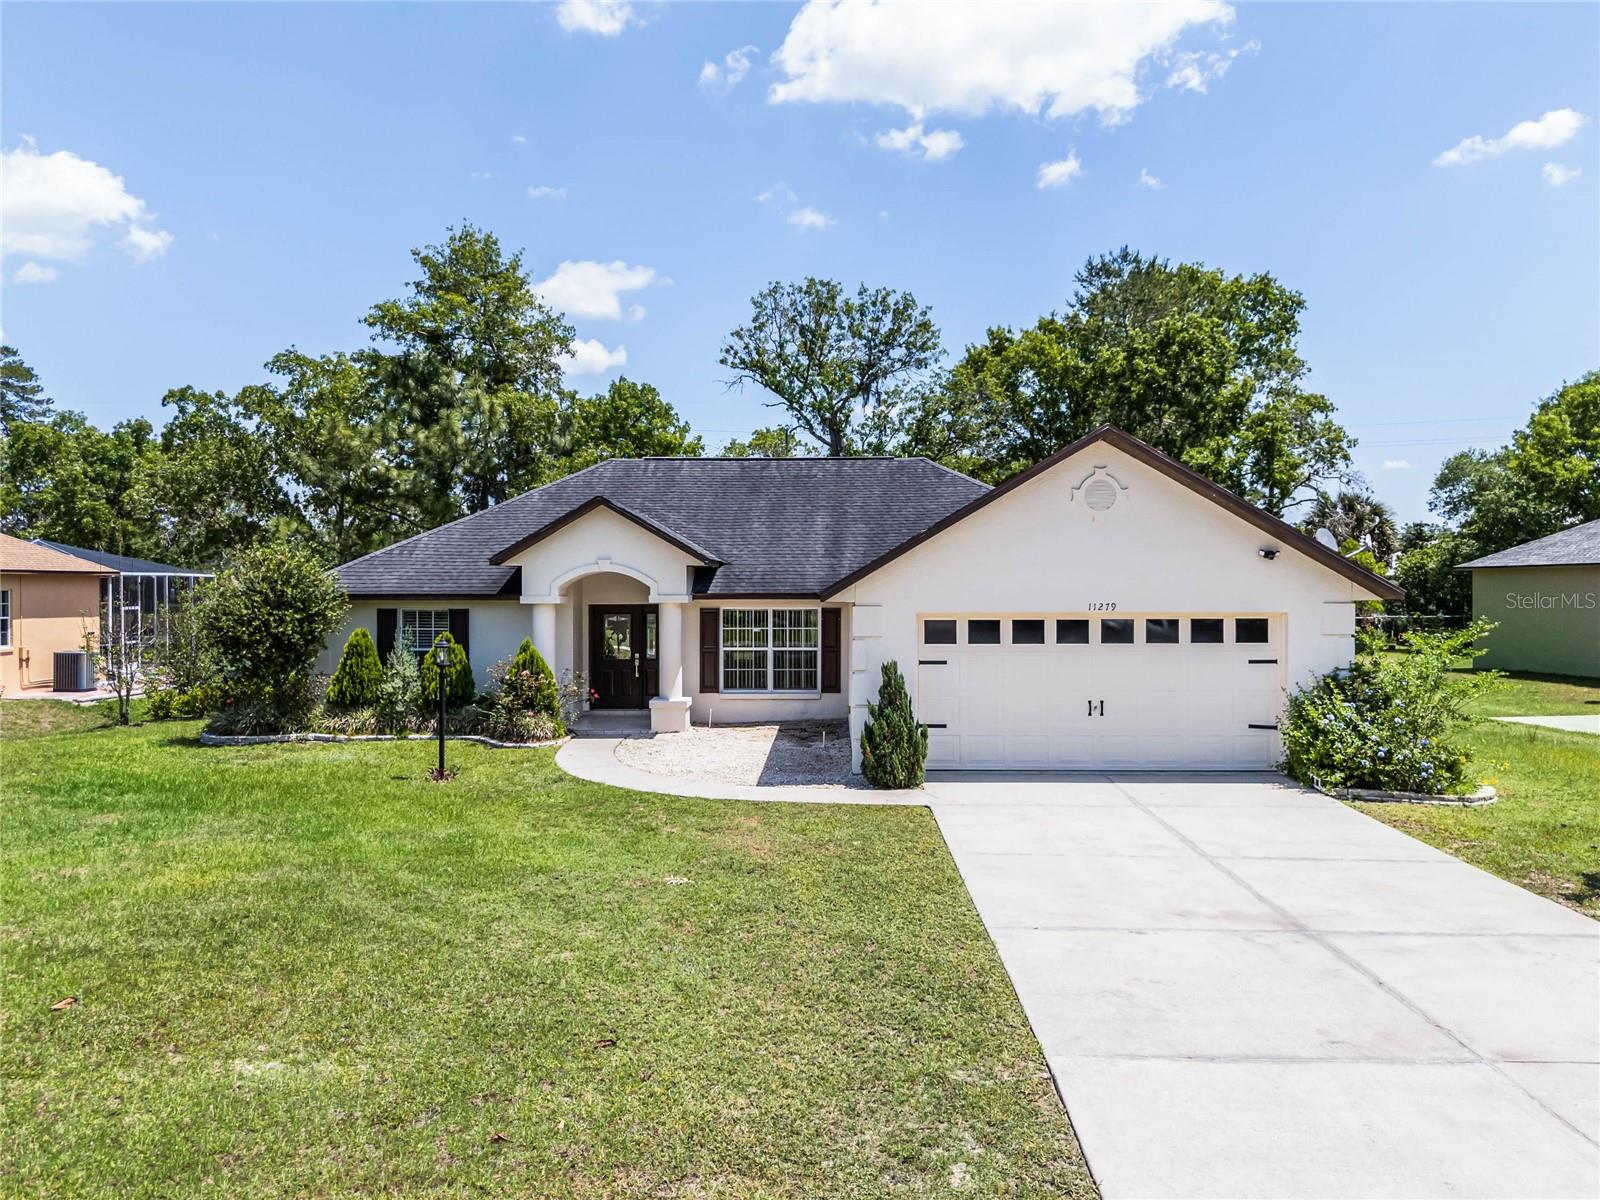
11279 Sw 50th Ave, Ocala, FL 34476
Member Features
Find Real Estate Bargain!
Full foreclosure details
Home value, equity and ownership info
Find homes priced below market
Get full access with a FREE Account
Already a member?
For Sale
Off Market
Home type
Price / sqft
Year built
Home Details
Amazing Opportunity to own a beautiful home at Marco Polo Home. Just minutes from Major shopping, dining, doctors, hospitals, schools, and easy access to I-75. The home features 3 bedrooms, 2 full baths, 2-car garage, Family Room, split bedroom floor plan, laminate throughout except guest rooms, tray ceilings in the primary bedroom, pavers on the overside back porch, inside laundry room, and so much more! A front porch under the roof welcomes you to the home. A front entry door brings you into the foyer with an abundance of natural light. Continue forward to the open and bright Living Room which is the heart of the home Kitchen, and Dining area overlooks the Living Room which allows for plenty of interaction with guests when having special dinner parties. The Kitchen is separated, stone countertops, backsplash, s/s appliances, and a large pantry. Formal Dining Room is just off the kitchen and has an abundant amount of space to fit a large dining room set. The breakfast nook area is off the kitchen for those quick morning coffee, snacks, and family meals. Exit door by Breakfast area leads to an open oversize paver patio with a beautiful custom pergola for your family to gather. for grilling-out and plenty of space for your future pool. The roomy Owners Suite is adorned with a tray ceiling, and it features a large Master Bath with double sinks, a large glass enclosed shower, toilet area, and walk-in closet. The split bedroom floor plan has 2 Guest bedrooms located at the front
Interior Details
1773
3
2
Has Heating:
Yes
Heating Type:
Heat Pump
Has Cooling:
Yes
Cooling Type:
Central
Has Fuel:
Yes
Fuel Type:
Electric
Has Basement:
No
Basement Type:
N/A
Has Flooring:
No
Flooring Type:
Carpet
Has Fireplace:
Yes
Fireplace Type:
N/A
Property Details
20038
No
Yes
Type:
Garage, Attached
Location:
N/A
Status:
N/A
Number of Spaces:
2
No
No
No
No
Yes
No
No
Construction Details
Modern
Concrete Block
N/A
Hip
Fiberglass
Tax History
Year
Amount
Land
Improvement
Percent Change
Assessment
2020
$3,055
$19,795
$140,715
--%
$160,510
2019
$3,002
$16,906
$126,071
--%
$155,586
2018
$2,800
$0
$0
--%
$141,973
2017
$2,478
$11,235
$117,831
--%
$129,066
2016
$2,384
$8,560
$114,226
--%
$122,786
2014
$2,142
$0
$0
--%
$112,307
2013
$2,056
$0
$0
--%
$108,209
2012
$2,056
$0
$0
--%
$108,729

Average Home Price in 34476
Nearby Properties
Zip Code
Price
Bed
Bath
Sqft
Lot
Sold Date
$274,900
$274,900
3 Beds
2 Baths
1,580 Sqft
18,731 Lot (sqft)
Sold 10/06/2026
$299,900
$299,900
3 Beds
2 Baths
2,022 Sqft
20,909 Lot (sqft)
Sold 10/05/2026
$322,737
$322,737
3 Beds
2 Baths
1,735 Sqft
28,750 Lot (sqft)
Sold 10/05/2026
$342,258
$342,258
3 Beds
2 Baths
2,000 Sqft
16,117 Lot (sqft)
Sold 10/05/2026
$300,000
$300,000
3 Beds
2 Baths
2,031 Sqft
23,958 Lot (sqft)
Sold 10/06/2026
$379,900
$379,900
4 Beds
2 Baths
1,873 Sqft
27,007 Lot (sqft)
Sold 10/06/2026
$329,900
$329,900
3 Beds
2 Baths
1,635 Sqft
23,522 Lot (sqft)
Sold 10/05/2026
$359,000
$359,000
3 Beds
2 Baths
1,730 Sqft
27,007 Lot (sqft)
Sold 09/29/2026
$307,757
$307,757
4 Beds
2 Baths
1,811 Sqft
27,007 Lot (sqft)
Sold 10/06/2026





