
Member Features
Find Real Estate Bargain!
Full foreclosure details
Home value, equity and ownership info
Find homes priced below market
Get full access with a FREE Account
Already a member?
$355,000
Listing Price3beds
3baths
1,925sqft
1,769sqft lot
6931 4th Street Rd, Greeley, CO 80634
Member Features
Find Real Estate Bargain!
Full foreclosure details
Home value, equity and ownership info
Find homes priced below market
Get full access with a FREE Account
Already a member?
For Sale
Off Market
Home type
Price / sqft
Year built
Home Details
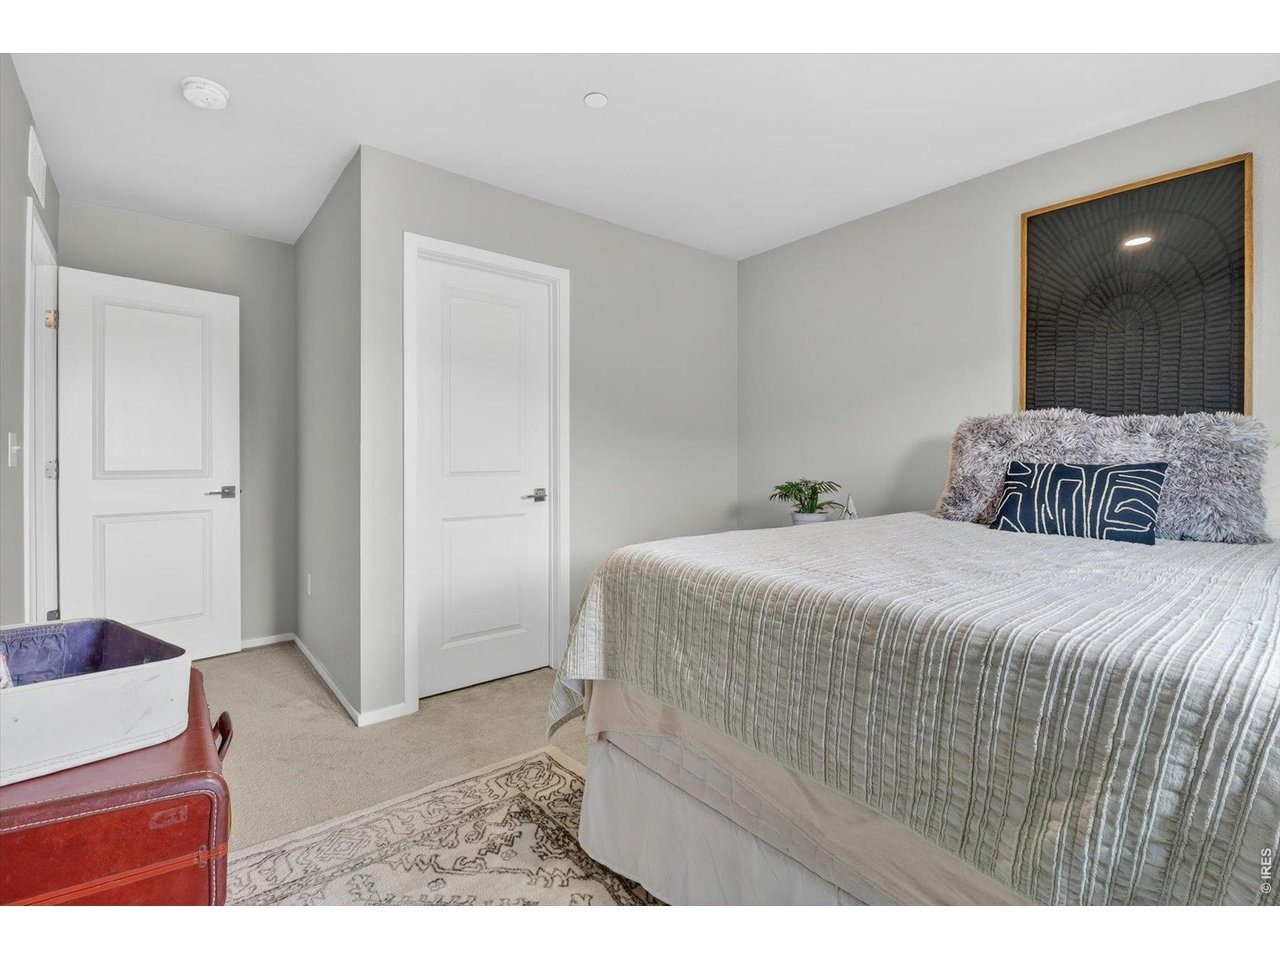
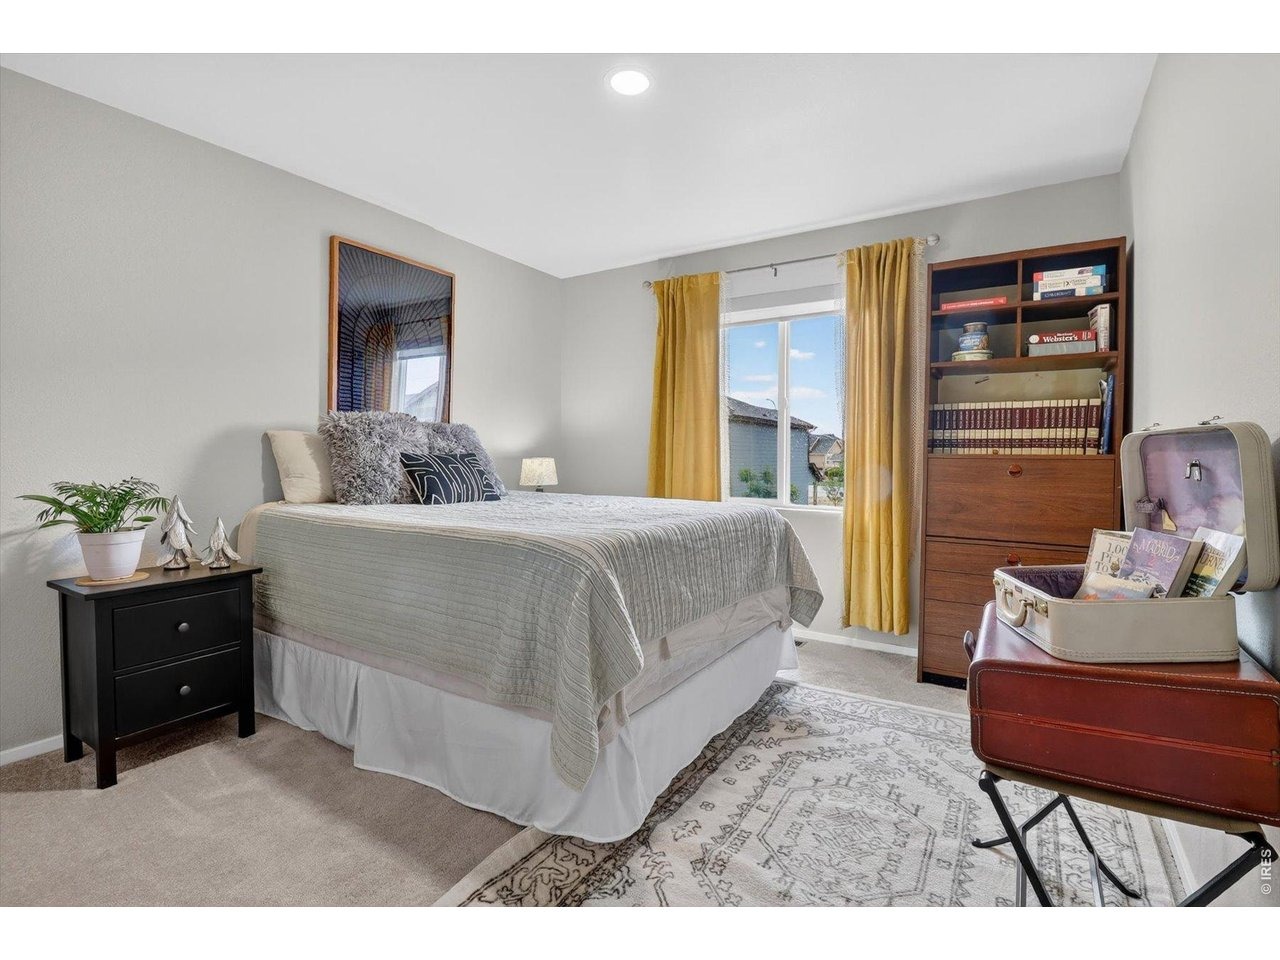
MAJOR PRICE IMPROVEMENT! Back on the market at no fault of the home or homeowner. Home appraised at $375,000. Welcome to 6931 4th St Rd, Unit 1 Greeley, CO This stunning 3-bedroom, 2.5-bathroom townhome-style residence seamlessly blends modern elegance with everyday comfort. Perfectly positioned directly across from a future park, this is one of the most coveted locations in the community offering serene green space views right outside your front door for years to come. From the moment you step inside, you'll be captivated by the thoughtfully designer-selected color palette and professionally designed finishes that set this home apart from the rest. The open-concept kitchen is a true showpiece, featuring gleaming granite countertops, pull-out cabinet drawers for accessibility and convenience, and a full suite of stainless-steel appliances, perfect for the home chef and entertainer alike. Rich designer paint tones flow throughout the living areas, creating a warm, sophisticated ambiance that feels both on-trend and timeless. Upstairs, three generously sized bedrooms offer peaceful retreats, while the primary suite boasts a private en-suite bath. A convenient half bath on the main level adds functionality for guests. And when it comes to parking and storage, you'll love the rare and highly desirable attached 2-car garage. A true luxury in townhome living that provides both convenience and security year-round. Whether you're a first-time buyer, savvy investor, or looking to down
Interior Details
1925
3
3
Has Heating:
Yes
Heating Type:
Central
Has Cooling:
Yes
Cooling Type:
Central
Has Fuel:
No
Fuel Type:
N/A
Has Basement:
No
Basement Type:
N/A
Has Flooring:
No
Flooring Type:
N/A
Has Fireplace:
Yes
Fireplace Type:
N/A
Property Details
1769
No
No
Type:
Garage, Attached
Location:
N/A
Status:
N/A
Number of Spaces:
0
No
No
No
No
No
No
No
Construction Details
Townhouse
Frame/wood Siding
N/A
N/A
Composition Shingle
Tax History
Year
Amount
Land
Improvement
Percent Change
Assessment
0
$0
$10
$0
--%
$10

Average Home Price in 80634
Nearby Properties
Zip Code
Price
Bed
Bath
Sqft
Lot
Sold Date
$345,000
$345,000
3 Beds
3 Baths
1,918 Sqft
1,415 Lot (sqft)
Sold 10/10/2026
$360,216
$360,216
3 Beds
3 Baths
1,925 Sqft
1,769 Lot (sqft)
Sold 07/07/2026
$322,476
$322,476
3 Beds
3 Baths
1,943 Sqft
1,769 Lot (sqft)
Sold 05/11/2026
$470,901
$470,901
3 Beds
3 Baths
1,761 Sqft
7,666 Lot (sqft)
Sold 10/06/2026
$485,548
$485,548
3 Beds
3 Baths
2,001 Sqft
6,006 Lot (sqft)
Sold 10/06/2026
$390,000
$390,000
3 Beds
1 Baths
1,918 Sqft
1,415 Lot (sqft)
Sold 11/15/2025
$344,205
$344,205
3 Beds
3 Baths
1,712 Sqft
1,415 Lot (sqft)
Sold 11/15/2025
$349,000
$349,000
3 Beds
3 Baths
1,918 Sqft
1,415 Lot (sqft)
Sold 05/20/2026
$358,900
$358,900
3 Beds
2 Baths
1,902 Sqft
1,415 Lot (sqft)
Sold 09/03/2025





