Member Features
Find Real Estate Bargain!
Full foreclosure details
Home value, equity and ownership info
Find homes priced below market
Get full access with a FREE Account
Already a member?
$237,500
Listing Price4beds
1baths
1,550sqft
1,307sqft lot
1630 W 4th St, Wilmington, DE 19805
Member Features
Find Real Estate Bargain!
Full foreclosure details
Home value, equity and ownership info
Find homes priced below market
Get full access with a FREE Account
Already a member?
For Sale
Off Market
Home type
Price / sqft
Year built
Home Details

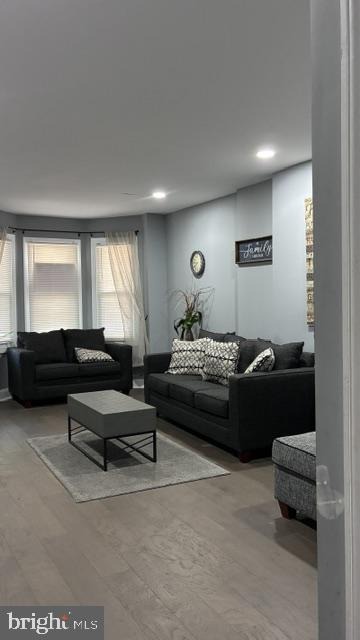
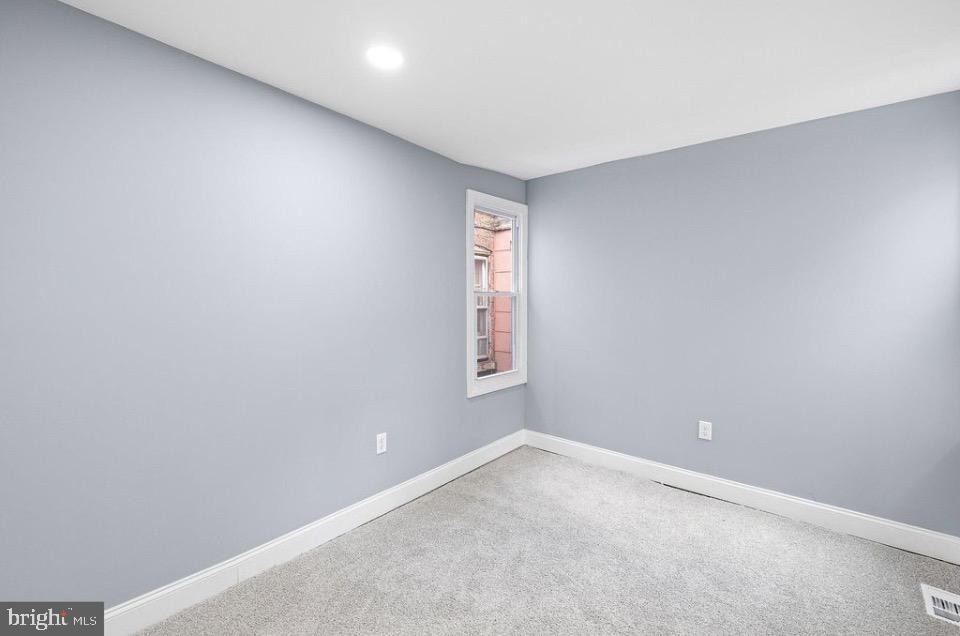
NEW PRICE - $237,500! Welcome to 1630 W. 4th Street, a spacious 4-bedroom, 1.5-bath brick townhome offering approximately 1,550 square feet of living space in Wilmington.nnStep inside to find a comfortable and functional layout with an updated kitchen, generous living and dining areas, central air, and four bedrooms offering plenty of flexible space. Outside, enjoy a private rear yard with room for relaxing or entertaining.nnSELLER INCENTIVE: Seller is offering a flooring credit with an acceptable offer, giving the new owner the opportunity to select flooring that fits their personal style.nnConveniently located near downtown Wilmington, shopping, dining, public transportation, and major commuter routes including I-95.nnAt $237,500, this home offers four bedrooms, ample living space, and an opportunity to make it your own. Schedule your private showing today!
Interior Details
1550
4
1
Has Heating:
Yes
Heating Type:
Forced Air With Air Conditioning
Has Cooling:
No
Cooling Type:
N/A
Has Fuel:
No
Fuel Type:
N/A
Has Basement:
No
Basement Type:
Basement (unspecified)
Has Flooring:
No
Flooring Type:
Wood (unspecified)
Has Fireplace:
Yes
Fireplace Type:
N/A
Property Details
1307
No
No
Type:
N/A
Location:
N/A
Status:
N/A
Number of Spaces:
N/A
N/A
N/A
N/A
N/A
N/A
N/A
N/A
Construction Details
Row Home
Brick
N/A
Flat
Wood
Tax History
Year
Amount
Land
Improvement
Percent Change
Assessment
2020
$711
$2,300
$23,700
--%
$26,000
2019
$715
$2,300
$23,700
--%
$26,000
2017
$706
$2,300
$23,700
--%
$26,000
2017
$706
$2,300
$23,700
--%
$26,000
2016
$5,592
$2,300
$23,700
--%
$26,000
2014
$563
$2,300
$23,700
--%
$26,000
2013
$2,669
$2,300
$23,700
--%
$26,000
2012
$1,896
$2,300
$23,700
--%
$26,000

Average Home Price in 19805
Nearby Properties
Zip Code
Price
Bed
Bath
Sqft
Lot
Sold Date
$218,064
3 Beds
1.5 Baths
1,631 Sqft
1,742 Lot (sqft)
Sold 10/09/2026
$143,759
$143,759
3 Beds
1.5 Baths
1,502 Sqft
1,307 Lot (sqft)
Sold 09/03/2026
$149,616
$149,616
2 Beds
1 Baths
1,700 Sqft
1,307 Lot (sqft)
Sold 08/26/2026
$110,136
$110,136
3 Beds
1 Baths
1,728 Sqft
2,614 Lot (sqft)
Sold 08/22/2026
$121,447
$121,447
3 Beds
1 Baths
1,324 Sqft
871 Lot (sqft)
Sold 08/22/2026
$111,775
3 Beds
1 Baths
1,416 Sqft
1,307 Lot (sqft)
Sold 05/19/2026
$225,883
$225,883
4 Beds
1 Baths
1,666 Sqft
1,307 Lot (sqft)
Sold 10/05/2026
$299,000
$299,000
3 Beds
2 Baths
1,558 Sqft
1,307 Lot (sqft)
Sold 09/29/2026
$249,900
4 Beds
1 Baths
1,475 Sqft
1,307 Lot (sqft)
Sold 09/29/2026