
Member Features
Find Real Estate Bargain!
Full foreclosure details
Home value, equity and ownership info
Find homes priced below market
Get full access with a FREE Account
Already a member?
$390,000
Listing Price$155,000Est. Opening Bid3beds
1baths
1,614sqft
6,096sqft lot
1306 4th St, Fort Lupton, CO 80621
Member Features
Find Real Estate Bargain!
Full foreclosure details
Home value, equity and ownership info
Find homes priced below market
Get full access with a FREE Account
Already a member?
Auction
For Sale
Home type
Price / sqft
Year built
Home Details
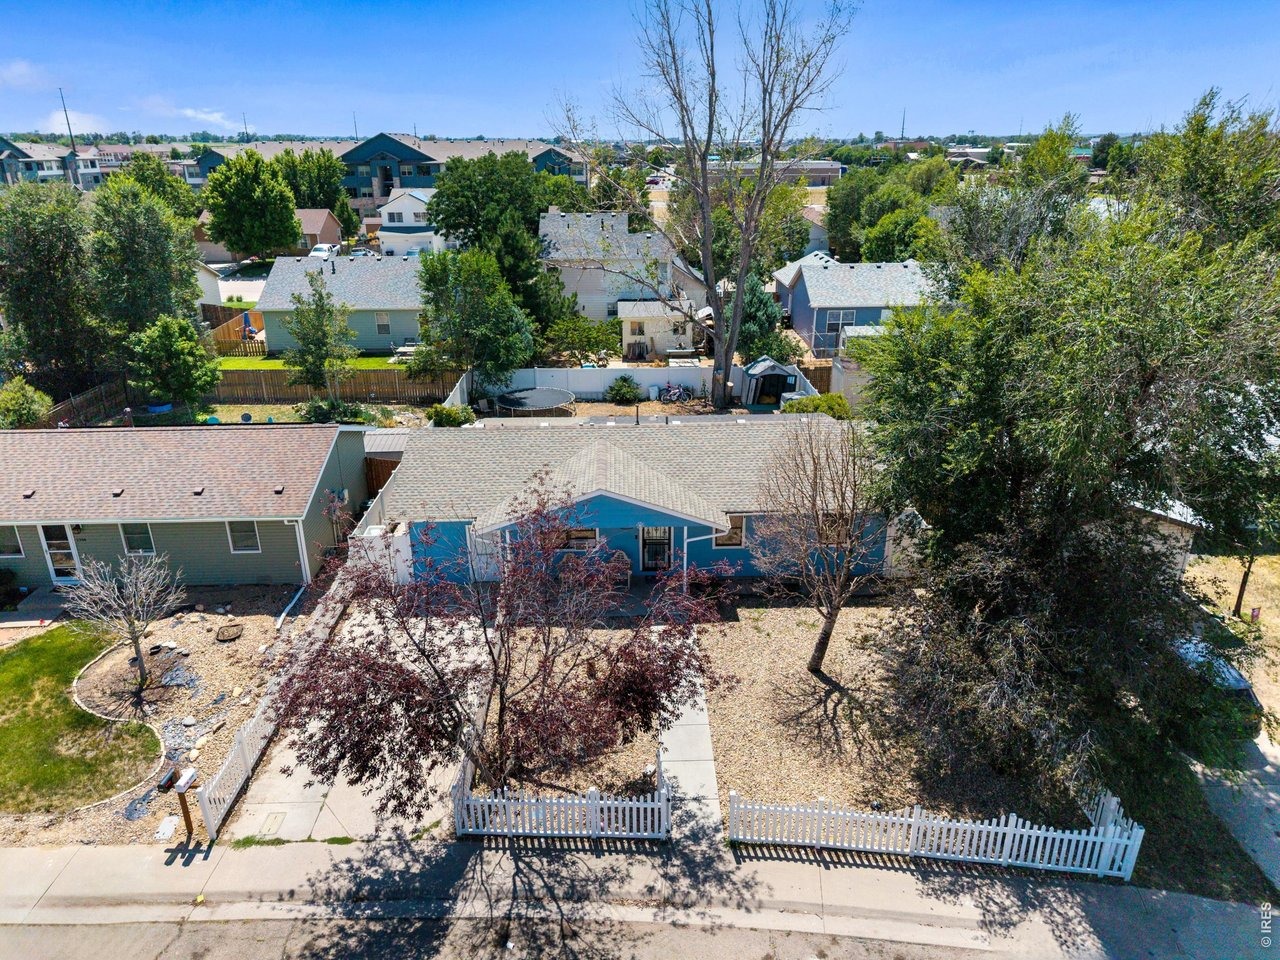
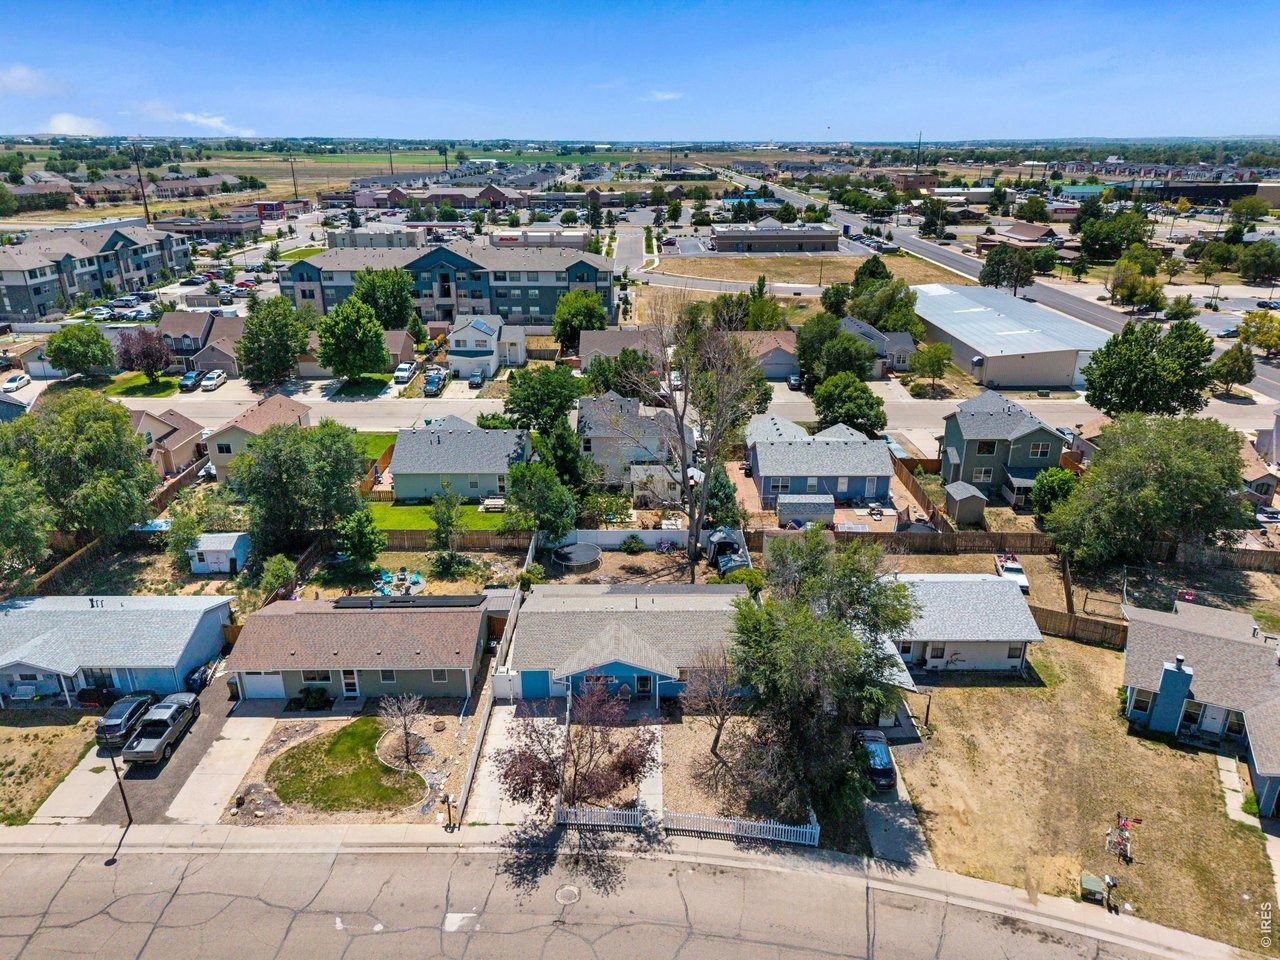
Price reduced $30,000.00. Expanded comfort in the heart of Fort Lupton! Originally built as a cozy 960 sq ft ranch, this home has been thoughtfully expanded to approximately 1,614 sq ft - nearly doubling its size and creating a spacious, flexible layout that fits modern living. Inside, you'll find vaulted ceilings, an open-concept kitchen and dining area, and multiple bonus rooms ideal for a home office, craft space, or guest suite. The kitchen features updated gray cabinetry, durable solid-surface counters, and a breakfast bar that connects seamlessly to the dining area. The primary bedroom offers mirrored closets and warm natural light, while updated flooring throughout adds a fresh, move-in-ready feel.Outside, the cheerful blue exterior and covered front porch welcome you home. Situated on a 6,096 sq ft lot, this property provides room to relax, garden, or entertain while staying close to everything - just minutes from downtown Fort Lupton, local shops, schools, and parks. Commuters will appreciate the quick access to Highways 52 and 85, offering easy routes to Brighton, Greeley, and Denver.Whether you're looking for a centrally located home with character or a spacious ranch with modern updates, 1306 4th Street delivers the best of small-town charm and expanded living.
Interior Details
1614
3
1
Has Heating:
Yes
Heating Type:
Central
Has Cooling:
Yes
Cooling Type:
Central
Has Fuel:
No
Fuel Type:
N/A
Has Basement:
No
Basement Type:
N/A
Has Flooring:
No
Flooring Type:
N/A
Has Fireplace:
Yes
Fireplace Type:
N/A
Property Details
6096
No
No
Type:
Garage, Attached
Location:
N/A
Status:
N/A
Number of Spaces:
1
No
No
No
No
Yes
No
No
Construction Details
Ranch
Frame Hardboard
N/A
N/A
Composition Shingle
Tax History
Year
Amount
Land
Improvement
Percent Change
Assessment
2019
$1,497
$3,220
$12,980
--%
$16,200
2019
$1,497
$3,220
$12,980
--%
$16,200
2018
$1,154
$2,520
$9,840
--%
$12,360
2017
$1,192
$2,520
$9,840
--%
$12,360
2016
$1,001
$1,590
$9,300
--%
$10,890
2014
$565
$1,990
$4,320
--%
$6,310
2013
$561
$1,990
$4,320
--%
$6,310
2012
$556
$2,390
$3,750
--%
$6,140

Average Home Price in 80621
Nearby Properties
Zip Code
Price
Bed
Bath
Sqft
Lot
Sold Date
$341,000
3 Beds
3 Baths
1,419 Sqft
1,174 Lot (sqft)
Sold 08/14/2026
$463,615
5 Beds
4 Baths
1,697 Sqft
13,262 Lot (sqft)
Sold 08/05/2026
$567,871
$567,871
2 Beds
2 Baths
1,639 Sqft
5,913 Lot (sqft)
Sold 09/29/2026
$543,887
$543,887
2 Beds
2 Baths
1,515 Sqft
6,643 Lot (sqft)
Sold 10/13/2026
$465,000
3 Beds
3 Baths
1,465 Sqft
5,096 Lot (sqft)
Sold 09/29/2026
$452,000
3 Beds
2 Baths
1,633 Sqft
6,828 Lot (sqft)
Sold 05/27/2026
$489,900
3 Beds
2 Baths
1,633 Sqft
5,775 Lot (sqft)
Sold 10/13/2026
$455,000
3 Beds
2 Baths
1,633 Sqft
6,260 Lot (sqft)
Sold 08/25/2026
$450,000
3 Beds
3 Baths
1,600 Sqft
5,436 Lot (sqft)
Sold 09/11/2026





