Member Features
Find Real Estate Bargain!
Full foreclosure details
Home value, equity and ownership info
Find homes priced below market
Get full access with a FREE Account
Already a member?
$399,650
Listing Price3beds
3baths
2,035sqft
2,614sqft lot
516 4th St, Argyle, TX 76226
Member Features
Find Real Estate Bargain!
Full foreclosure details
Home value, equity and ownership info
Find homes priced below market
Get full access with a FREE Account
Already a member?
For Sale
Off Market
Home type
Price / sqft
Year built
Home Details
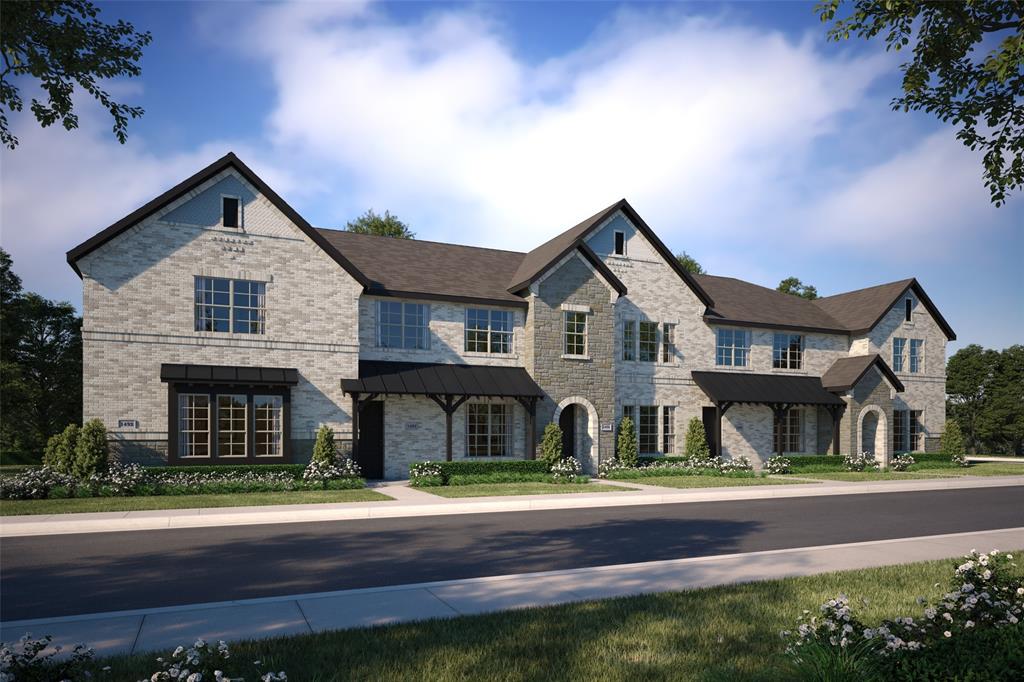
CB JENI HOMES ZOE floor plan. Charming townhome with 2 living areas! This lovely home is an end unit with stunning picture windows and natural light. The Gourmet Chefs kitchen features a huge island that overlooks the dining and living room--ideal for family gatherings and entertaining. This two-story home features quartz countertops, plush carpet, Revwood floors, and an amazing bonus family area upstairs, perfect as an office area or game room. The spacious owner's suite boasts ample space allowing you to create your own private oasis. You will not need to compromise on storage --the owners suite offers a generous owners closet. You will always enjoy relaxing in your luxurious spa-like bathroom. Plus, the home is moments away from the planned community pool, gym and coffee shops. Don't miss the opportunity to experience this exceptional home for yourself!
Interior Details
2035
3
3
Has Heating:
Yes
Heating Type:
Central
Has Cooling:
Yes
Cooling Type:
Central
Has Fuel:
No
Fuel Type:
N/A
Has Basement:
No
Basement Type:
N/A
Has Flooring:
No
Flooring Type:
N/A
Has Fireplace:
Yes
Fireplace Type:
N/A
Property Details
2614
No
No
Type:
Garage, Attached
Location:
N/A
Status:
N/A
Number of Spaces:
0
No
No
No
No
Yes
No
No
Construction Details
Townhouse
Brick Veneer
N/A
Hip
Composition Shingle
Tax History
Year
Amount
Land
Improvement
Percent Change
Assessment

Average Home Price in 76226