Member Features
Find Real Estate Bargain!
Full foreclosure details
Home value, equity and ownership info
Find homes priced below market
Get full access with a FREE Account
Already a member?
$325,000
Listing Price2beds
2baths
1,509sqft
2,178sqft lot
612 4th St, Argyle, TX 76226
Member Features
Find Real Estate Bargain!
Full foreclosure details
Home value, equity and ownership info
Find homes priced below market
Get full access with a FREE Account
Already a member?
For Sale
Off Market
Home type
Price / sqft
Year built
Home Details

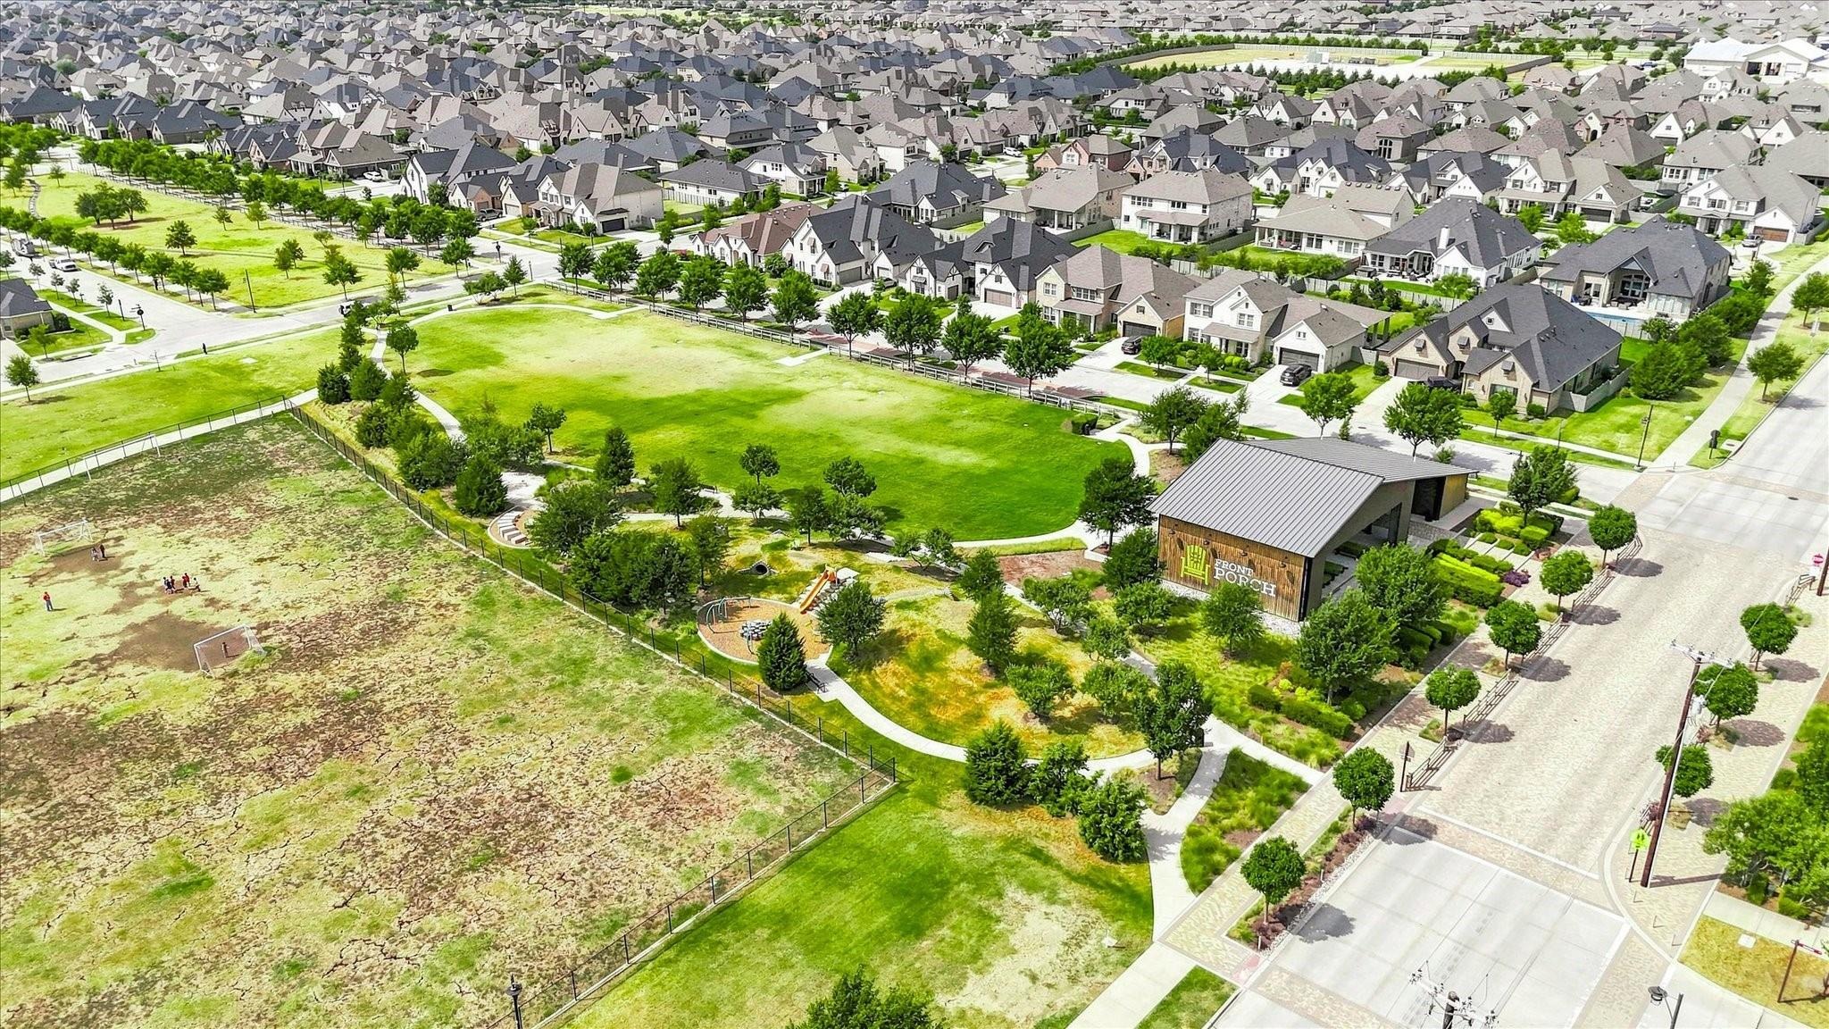
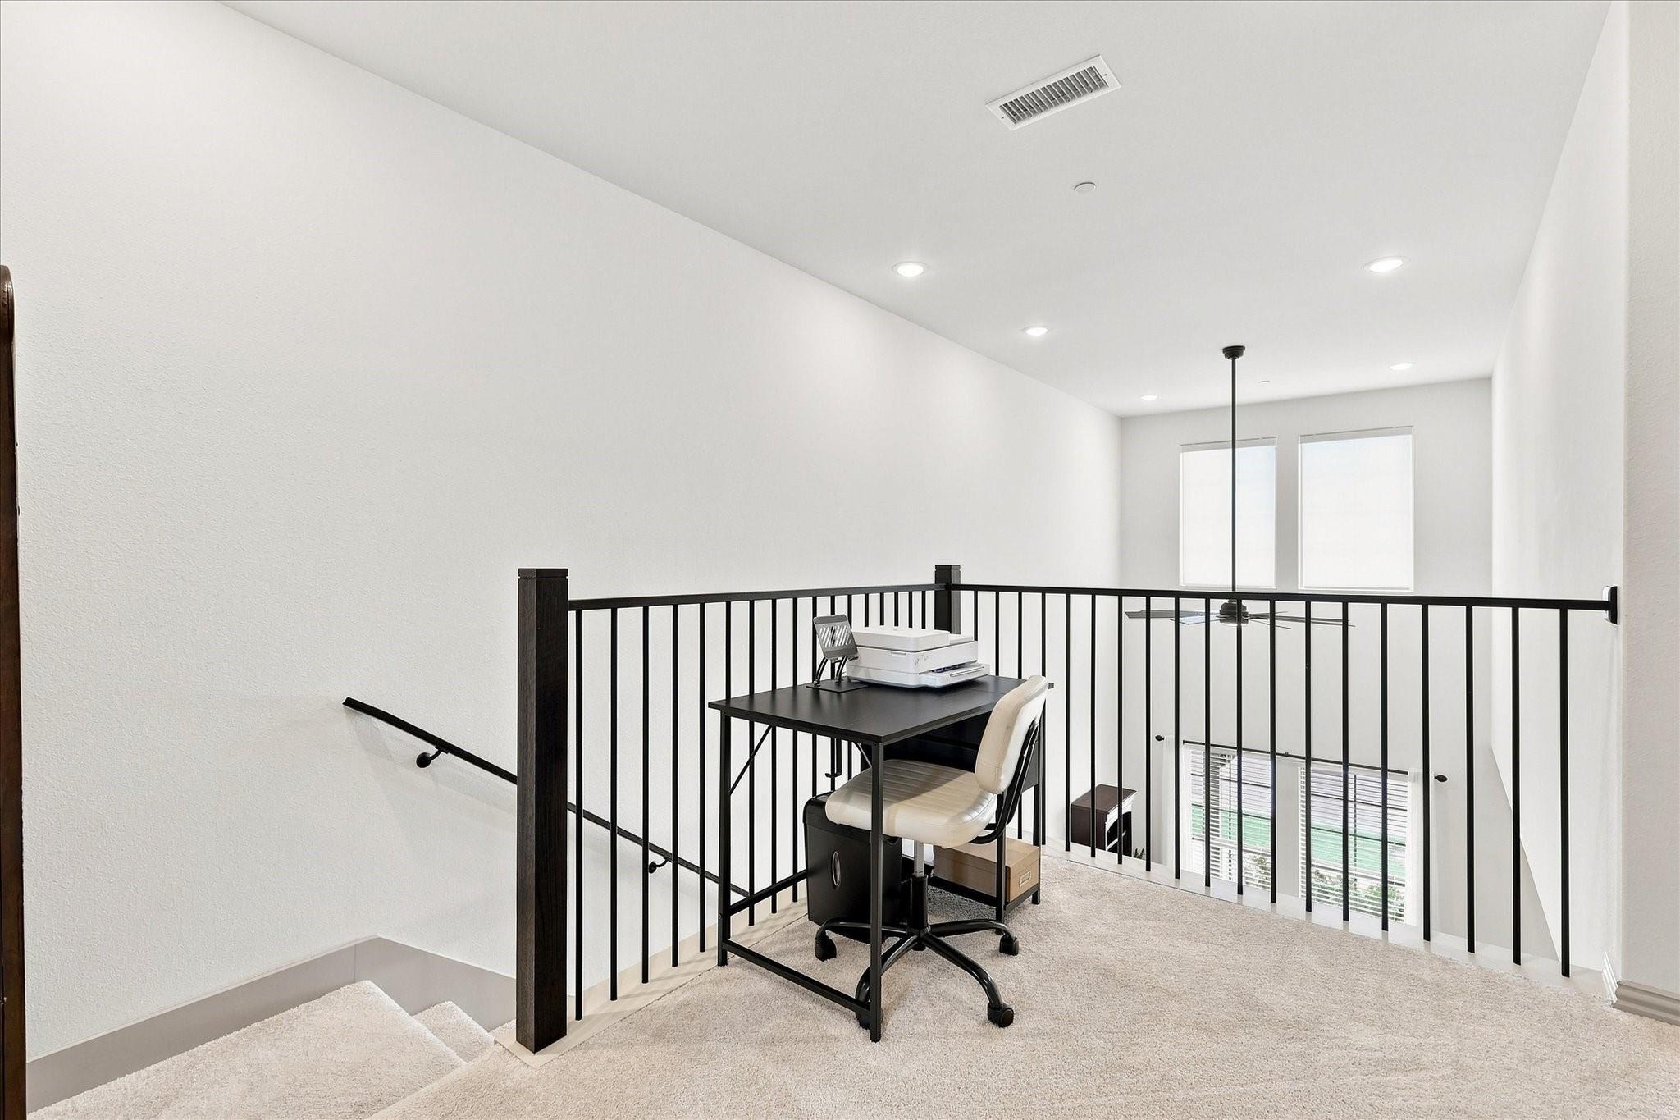
Modern. Convenient. Amenity-rich. Welcome to the ultimate low-maintenance, high-style living in Argyle ISDs award-winning Harvest community. Offering an exceptional value entry into one of North Texass most sought-after neighborhoods, this 2024-built CB Jeni, Conrad, plan townhome pairs dramatic architectural design with total lock-and-leave freedom.nnEnjoy your covered front porch before stepping into a light-filled open layout. Soaring 20-foot vaulted ceilings create an airy, expansive atmosphere highlighted by luxury vinyl plank flooring and custom window shades. The central kitchen is built for entertaining, featuring quartz countertops, a gas range, under-cabinet lighting, a breakfast bar, and stainless appliances.nnFlexible Upper-Level RetreatnThe second floor opens to a multi-use landing space-ideal for a dedicated home office, study nook, or reading corner. The primary sanctuary serves as a private retreat complete with an ensuite bath featuring dual sinks, a separate shower, and rare dual walk-in closets. A secondary bedroom suite, full bath, laundry room, and main-floor guest half-bath complete the thoughtful floor plan.nnTrue Lock-and-Leave ConveniencenTrade weekend lawn work for pure relaxation. The low-maintenance HOA covers full lawn care, exterior maintenance, high-speed Wi-Fi, and cable television, streamlining your monthly bills and giving you total freedom to lock up and go.nnResort Lifestyle & Prime LocationnThis home grants immediate access to Harvest's ye
Interior Details
1509
2
2
Has Heating:
Yes
Heating Type:
Central
Has Cooling:
Yes
Cooling Type:
Central
Has Fuel:
No
Fuel Type:
N/A
Has Basement:
No
Basement Type:
N/A
Has Flooring:
No
Flooring Type:
N/A
Has Fireplace:
Yes
Fireplace Type:
N/A
Property Details
2178
No
No
Type:
Garage, Attached
Location:
N/A
Status:
N/A
Number of Spaces:
0
No
No
No
No
Yes
No
No
Construction Details
Townhouse
Brick Veneer
N/A
N/A
Composition Shingle
Tax History
Year
Amount
Land
Improvement
Percent Change
Assessment

Average Home Price in 76226