Member Features
Find Real Estate Bargain!
Full foreclosure details
Home value, equity and ownership info
Find homes priced below market
Get full access with a FREE Account
Already a member?
$1,560,685
Listing Price3beds
2.5baths
2,660sqft
11,440sqft lot
14911 Se 49th St, Bellevue, WA 98006
Member Features
Find Real Estate Bargain!
Full foreclosure details
Home value, equity and ownership info
Find homes priced below market
Get full access with a FREE Account
Already a member?
For Sale
Home type
Price / sqft
Year built
Home Details
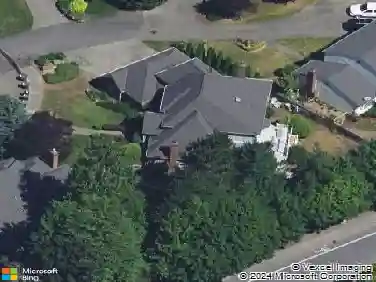
Here is an opportunity for our buyers to own this solid mountain view home in the wonderful Eaglesmere neighborhood. This home is ready for the new owners to customize to their liking. Price adjusted for updates. It features vaulted ceiling w/skylights, ceiling fan, formal liv/din/fam/rec rms, wet bar, kitchen w/eating area, studio space for BR/den, master w/walk-in + 3/4 bth, other 2BR has sliders to deck w/mt. view, lots of gardening spaces, double-pane windows, 90% eff. force-air furnace, plenty of parking in driveway. This home is located in the highly sought after Bellevue school district. Located minutes to schools, parks, freeways, grocery shopping, restaurants, coffee shops and more, very convenient location yet quiet and great for daily walks. Priced under county assessments.
Interior Details
2660
3
2.5
Has Heating:
Yes
Heating Type:
Forced Air With Air Conditioning
Has Cooling:
No
Cooling Type:
N/A
Has Fuel:
Yes
Fuel Type:
Electric
Has Basement:
No
Basement Type:
Full, Daylight
Has Flooring:
No
Flooring Type:
N/A
Has Fireplace:
Yes
Fireplace Type:
N/A
Property Details
11440
Yes
Yes
Type:
Garage, Attached
Location:
N/A
Status:
N/A
Number of Spaces:
2
N/A
N/A
N/A
N/A
N/A
N/A
N/A
Construction Details
N/A
N/A
N/A
N/A
N/A
Tax History
Year
Amount
Land
Improvement
Percent Change
Assessment
2020
$7,417
$489,000
$386,000
--%
$875,000
2020
$7,417
$475,000
$375,000
--%
$850,000
2019
$7,356
$500,000
$394,000
--%
$894,000
2018
$7,064
$454,000
$313,000
--%
$767,000
2017
$5,994
$406,000
$280,000
--%
$686,000
2015
$5,305
$348,000
$248,000
--%
$596,000
2014
$5,051
$309,000
$220,000
--%
$529,000
2012
$4,403
$270,000
$191,000
--%
$461,000

Average Home Price in 98006
Nearby Properties
Zip Code
Price
Bed
Bath
Sqft
Lot
Sold Date
$1,730,773
$1,730,773
4 Beds
2.5 Baths
2,460 Sqft
8,400 Lot (sqft)
Sold 08/26/2026
$1,571,069
$1,571,069
4 Beds
2.5 Baths
2,330 Sqft
10,700 Lot (sqft)
Sold 06/18/2026
$2,134,766
$2,134,766
5 Beds
4.25 Baths
2,710 Sqft
19,582 Lot (sqft)
Sold 06/04/2026
$1,720,184
$1,720,184
3 Beds
2.5 Baths
2,400 Sqft
14,900 Lot (sqft)
Sold 05/12/2026
$1,677,443
$1,677,443
3 Beds
2.25 Baths
2,350 Sqft
10,632 Lot (sqft)
Sold 05/06/2026
$1,615,723
$1,615,723
3 Beds
3.5 Baths
2,560 Sqft
7,700 Lot (sqft)
Sold 10/18/2026
$1,792,496
$1,792,496
5 Beds
2.5 Baths
2,520 Sqft
10,600 Lot (sqft)
Sold 10/18/2026
$1,630,731
$1,630,731
4 Beds
2.5 Baths
2,590 Sqft
9,200 Lot (sqft)
Sold 10/13/2026
$1,702,542
$1,702,542
4 Beds
2.5 Baths
2,350 Sqft
7,410 Lot (sqft)
Sold 10/13/2026