
Member Features
Find Real Estate Bargain!
Full foreclosure details
Home value, equity and ownership info
Find homes priced below market
Get full access with a FREE Account
Already a member?
$630,000
Listing Price5beds
4baths
3,420sqft
12,791sqft lot
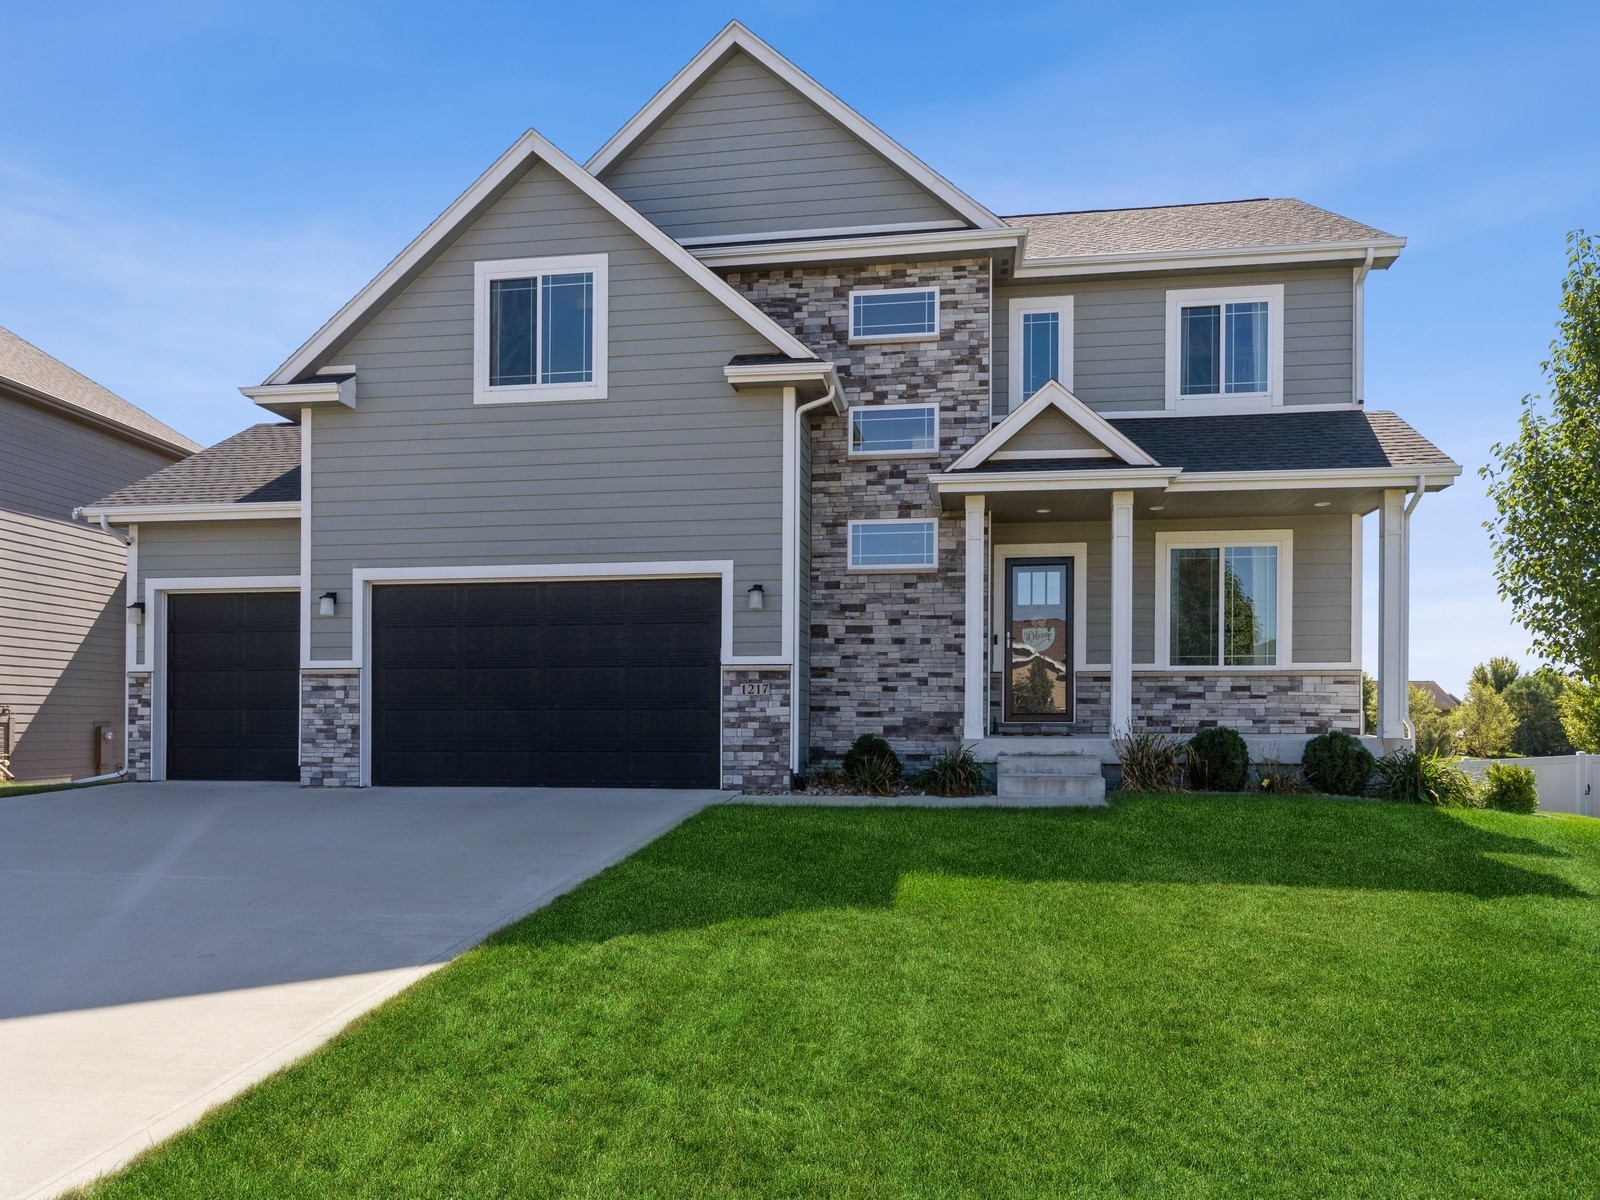
1217 NE 49th St, Ankeny, IA 50021
Member Features
Find Real Estate Bargain!
Full foreclosure details
Home value, equity and ownership info
Find homes priced below market
Get full access with a FREE Account
Already a member?
For Sale
Off Market
Home type
Price / sqft
Year built
Home Details
Stunning Ankeny home with over 3400 sqft finished! Main level features a dramatic 2 story great room, cozy fireplace w/floor-to-ceiling custom molding, complemented by floating shelves & built-in cabinetry. The kitchen is a chefs delight, boasting a large center island, gas cooktop, vent hood, and a fantastic walk-in pantry with workspace, extra outlets, and lots of shelving. Conveniently located office and half bath too. Off the kitchen, the sunroom leads to a backyard paradise with the heated, cooled, in ground saltwater pool with automatic cover. Fenced and irrigated. Upstairs, impressive ensuite boasts box ceilings and large windows, the bath with granite double sink countertops, tiled shower, and a huge walk in closet. Additional 3 BRs, a full BA, and laundry room (incl washer & dryer). Even more living space in LL with a family room featuring custom built ins, FP, surround sound, and bar area wtih mini fridge, the 5th BR, another full BA. Home backs to green space and near parks and golf course.
Interior Details
3420
5
4
Has Heating:
Yes
Heating Type:
Forced Air With Air Conditioning
Has Cooling:
Yes
Cooling Type:
Central
Has Fuel:
Yes
Fuel Type:
Gas
Has Basement:
No
Basement Type:
Partial
Has Flooring:
No
Flooring Type:
N/A
Has Fireplace:
Yes
Fireplace Type:
N/A
Property Details
12791
Yes
Yes
Type:
Garage, Attached
Location:
N/A
Status:
N/A
Number of Spaces:
3
No
No
No
No
Yes
No
No
Construction Details
Conventional
Concrete
N/A
Gable
Asphalt
Tax History
Year
Amount
Land
Improvement
Percent Change
Assessment
2021
$8,150
$95,200
$293,200
--%
$388,400
2020
$12
$95,200
$293,200
--%
$388,400
2019
$12
$560
$0
--%
$560
2018
$14
$560
$0
--%
$560
2016
$14
$560
$0
--%
$560

Average Home Price in 50021
Nearby Properties
Zip Code
Price
Bed
Bath
Sqft
Lot
Sold Date
$708,280
$708,280
3 Beds
3 Baths
3,292 Sqft
13,157 Lot (sqft)
Sold 06/26/2026
$783,852
$783,852
3 Beds
3 Baths
3,257 Sqft
14,729 Lot (sqft)
Sold 06/09/2026
$525,000
$525,000
4 Beds
3.5 Baths
3,011 Sqft
18,914 Lot (sqft)
Sold 10/05/2026
$510,461
$510,461
3 Beds
3 Baths
3,111 Sqft
14,423 Lot (sqft)
Sold 10/05/2026
$463,818
$463,818
3 Beds
3 Baths
3,108 Sqft
9,000 Lot (sqft)
Sold 10/05/2026
$560,000
$560,000
2 Beds
3 Baths
3,123 Sqft
13,112 Lot (sqft)
Sold 10/05/2026
$790,000
$790,000
4 Beds
5 Baths
3,818 Sqft
14,030 Lot (sqft)
Sold 09/29/2026
$715,000
$715,000
3 Beds
3 Baths
3,456 Sqft
14,785 Lot (sqft)
Sold 10/05/2026
$779,000
$779,000
4 Beds
3 Baths
3,087 Sqft
15,113 Lot (sqft)
Sold 09/29/2026




