Member Features
Find Real Estate Bargain!
Full foreclosure details
Home value, equity and ownership info
Find homes priced below market
Get full access with a FREE Account
Already a member?
$595,000
Listing Price4beds
3baths
2,370sqft
39,204sqft lot
3401 Se 49th Ave, Ocala, FL 34480
Member Features
Find Real Estate Bargain!
Full foreclosure details
Home value, equity and ownership info
Find homes priced below market
Get full access with a FREE Account
Already a member?
For Sale
Off Market
Home type
Price / sqft
Year built
Home Details
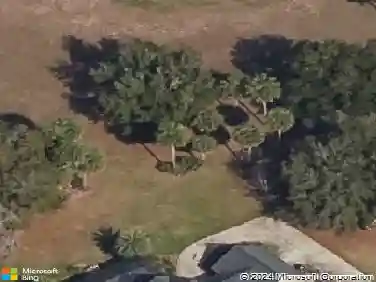
SELLER OFFERING $15,000 CREDIT for new roof or closing costs. SE Ocala gem just waiting for your discovery! Located in gated Magnolia Manor, this custom pool home sits on an oversized lot (almost an acre) and overlooks a natural area with no rear neighbors. Open concept main living area with accented with high coffered ceilings and crow molding. Gourmet kitchen features built in appliances, custom cabinetry, butlers pantry and large island open to living room. Large pocketing slider opens onto lanai and screened in pool deck. Tons od curb appeal with columns, tall windows, mature landscaping and stacked stone. Master suite features walk-in closet, tray ceiling and dual vanities. The fourth bedroom is equipped with a 1/2 bath and slider to lanai and could easily serve as a Den/Flex/Office. Rear yard fully fenced with white vinyl privacy fence. SE Ocala location has great schools and is convenient to shopping, medical, parks and more. Come see today!
Interior Details
2370
4
3
Has Heating:
Yes
Heating Type:
Heat Pump
Has Cooling:
Yes
Cooling Type:
Central
Has Fuel:
Yes
Fuel Type:
Electric
Has Basement:
No
Basement Type:
N/A
Has Flooring:
No
Flooring Type:
Wood (unspecified)
Has Fireplace:
Yes
Fireplace Type:
N/A
Property Details
39204
No
No
Type:
Garage, Attached
Location:
N/A
Status:
N/A
Number of Spaces:
2
No
No
No
No
Yes
No
No
Construction Details
Modern
Concrete Block
N/A
Hip
Fiberglass
Tax History
Year
Amount
Land
Improvement
Percent Change
Assessment
2020
$3,431
$0
$0
--%
$228,080
2019
$3,372
$0
$0
--%
$222,952
2018
$3,250
$0
$0
--%
$218,795
2017
$3,223
$0
$0
--%
$214,295
2016
$3,187
$0
$0
--%
$209,887
2014
$2,953
$0
$0
--%
$206,774
2013
$2,922
$0
$0
--%
$203,718
2012
$2,903
$0
$0
--%
$200,313

Average Home Price in 34480
Nearby Properties
Zip Code
Price
Bed
Bath
Sqft
Lot
Sold Date
$388,543
$388,543
3 Beds
2 Baths
2,237 Sqft
13,068 Lot (sqft)
Sold 10/08/2026
$549,000
$549,000
3 Beds
3 Baths
2,513 Sqft
21,344 Lot (sqft)
Sold 10/03/2026
$225,141
$225,141
3 Beds
2 Baths
2,104 Sqft
14,375 Lot (sqft)
Sold 08/28/2026
$472,774
$472,774
4 Beds
2.5 Baths
2,703 Sqft
20,038 Lot (sqft)
Sold 07/23/2026
$429,950
$429,950
4 Beds
2 Baths
2,078 Sqft
13,939 Lot (sqft)
Sold 10/18/2026
$610,000
$610,000
4 Beds
3 Baths
2,642 Sqft
21,780 Lot (sqft)
Sold 10/13/2026
$562,400
$562,400
3 Beds
2 Baths
2,150 Sqft
21,780 Lot (sqft)
Sold NaN/NaN/NaN
$480,000
$480,000
4 Beds
3 Baths
2,633 Sqft
23,522 Lot (sqft)
Sold 10/13/2026
$459,000
$459,000
4 Beds
2 Baths
2,340 Sqft
19,166 Lot (sqft)
Sold 10/13/2026