Member Features
Find Real Estate Bargain!
Full foreclosure details
Home value, equity and ownership info
Find homes priced below market
Get full access with a FREE Account
Already a member?
$350,000
Listing Price3beds
2baths
1,580sqft
10,424sqft lot
5530 N 47th Ave, Glendale, AZ 85301
Member Features
Find Real Estate Bargain!
Full foreclosure details
Home value, equity and ownership info
Find homes priced below market
Get full access with a FREE Account
Already a member?
For Sale
Off Market
Home type
Price / sqft
Year built
Home Details
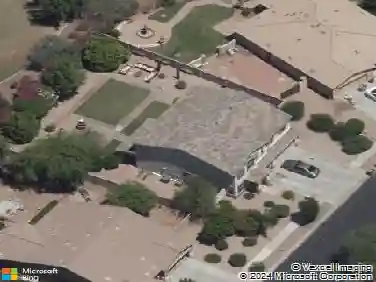
Nestled on a rare 10,424 sq ft premium corner lot, this property offers endless possibilities. Located in the highly desirable Bethany Heights with no HOA, the well-loved home is ready for its next chapter. Inside, youll find a family room and a spacious formal dining room, perfect for everyday living or entertaining. The backyard features a sparkling pool, while the front and back landscaping provide a low maintenance foundation, ready for your creative customization. A two-car garage with abundant storage adds even more functionality. Whether youre a homeowner ready to create your dream space and settle in or investor seeking a property with incredible potential, this home is a standout opportunity. It is ready to shine brightly with some TLC and vision. Located near a local elementary school and near major freeways, shopping and parks, this home offers convenience and a sense of community.
Interior Details
1580
3
2
Has Heating:
Yes
Heating Type:
Forced Air With Air Conditioning
Has Cooling:
Yes
Cooling Type:
Refrigerator
Has Fuel:
No
Fuel Type:
N/A
Has Basement:
No
Basement Type:
N/A
Has Flooring:
No
Flooring Type:
N/A
Has Fireplace:
Yes
Fireplace Type:
N/A
Property Details
10424
No
No
Type:
N/A
Location:
N/A
Status:
N/A
Number of Spaces:
N/A
N/A
N/A
N/A
N/A
N/A
N/A
N/A
Construction Details
N/A
Block
N/A
N/A
Asphalt
Tax History
Year
Amount
Land
Improvement
Percent Change
Assessment
2020
$1,163
$3,440
$13,770
--%
$17,210
2019
$1,154
$3,220
$12,890
--%
$16,110
2018
$1,064
$2,880
$11,540
--%
$14,420
2017
$1,057
$2,320
$9,310
--%
$11,630
2016
$1,014
$2,160
$8,650
--%
$10,810
2014
$890
$1,120
$4,510
--%
$5,630
2013
$873
$1,010
$4,070
--%
$5,080
2012
$909
$1,190
$4,760
--%
$5,950

Average Home Price in 85301
Nearby Properties
Zip Code
Price
Bed
Bath
Sqft
Lot
Sold Date
$322,723
$322,723
3 Beds
2 Baths
1,792 Sqft
6,558 Lot (sqft)
Sold 10/07/2026
$280,500
$280,500
-- Beds
2 Baths
1,396 Sqft
7,810 Lot (sqft)
Sold 09/29/2026
$346,150
$346,150
3 Beds
2 Baths
1,492 Sqft
7,000 Lot (sqft)
Sold 10/13/2026
$290,338
$290,338
-- Beds
2 Baths
1,703 Sqft
7,105 Lot (sqft)
Sold NaN/NaN/NaN
$340,645
$340,645
3 Beds
2 Baths
1,508 Sqft
7,065 Lot (sqft)
Sold NaN/NaN/NaN
$64,500
$64,500
-- Beds
2 Baths
1,757 Sqft
6,639 Lot (sqft)
Sold 10/13/2026
$306,692
$306,692
-- Beds
2 Baths
1,684 Sqft
7,096 Lot (sqft)
Sold 10/13/2026
$329,933
$329,933
5 Beds
2 Baths
1,775 Sqft
6,822 Lot (sqft)
Sold 10/13/2026
$399,000
$399,000
3 Beds
2 Baths
1,380 Sqft
7,609 Lot (sqft)
Sold 10/13/2026