Member Features
Find Real Estate Bargain!
Full foreclosure details
Home value, equity and ownership info
Find homes priced below market
Get full access with a FREE Account
Already a member?
$110,000
Listing Price2beds
2baths
1,510sqft
487,449sqft lot
7777 46th Ave N, Saint Petersburg, FL 33709
Member Features
Find Real Estate Bargain!
Full foreclosure details
Home value, equity and ownership info
Find homes priced below market
Get full access with a FREE Account
Already a member?
For Sale
Pending
Off Market
Home type
Price / sqft
Year built
Home Details


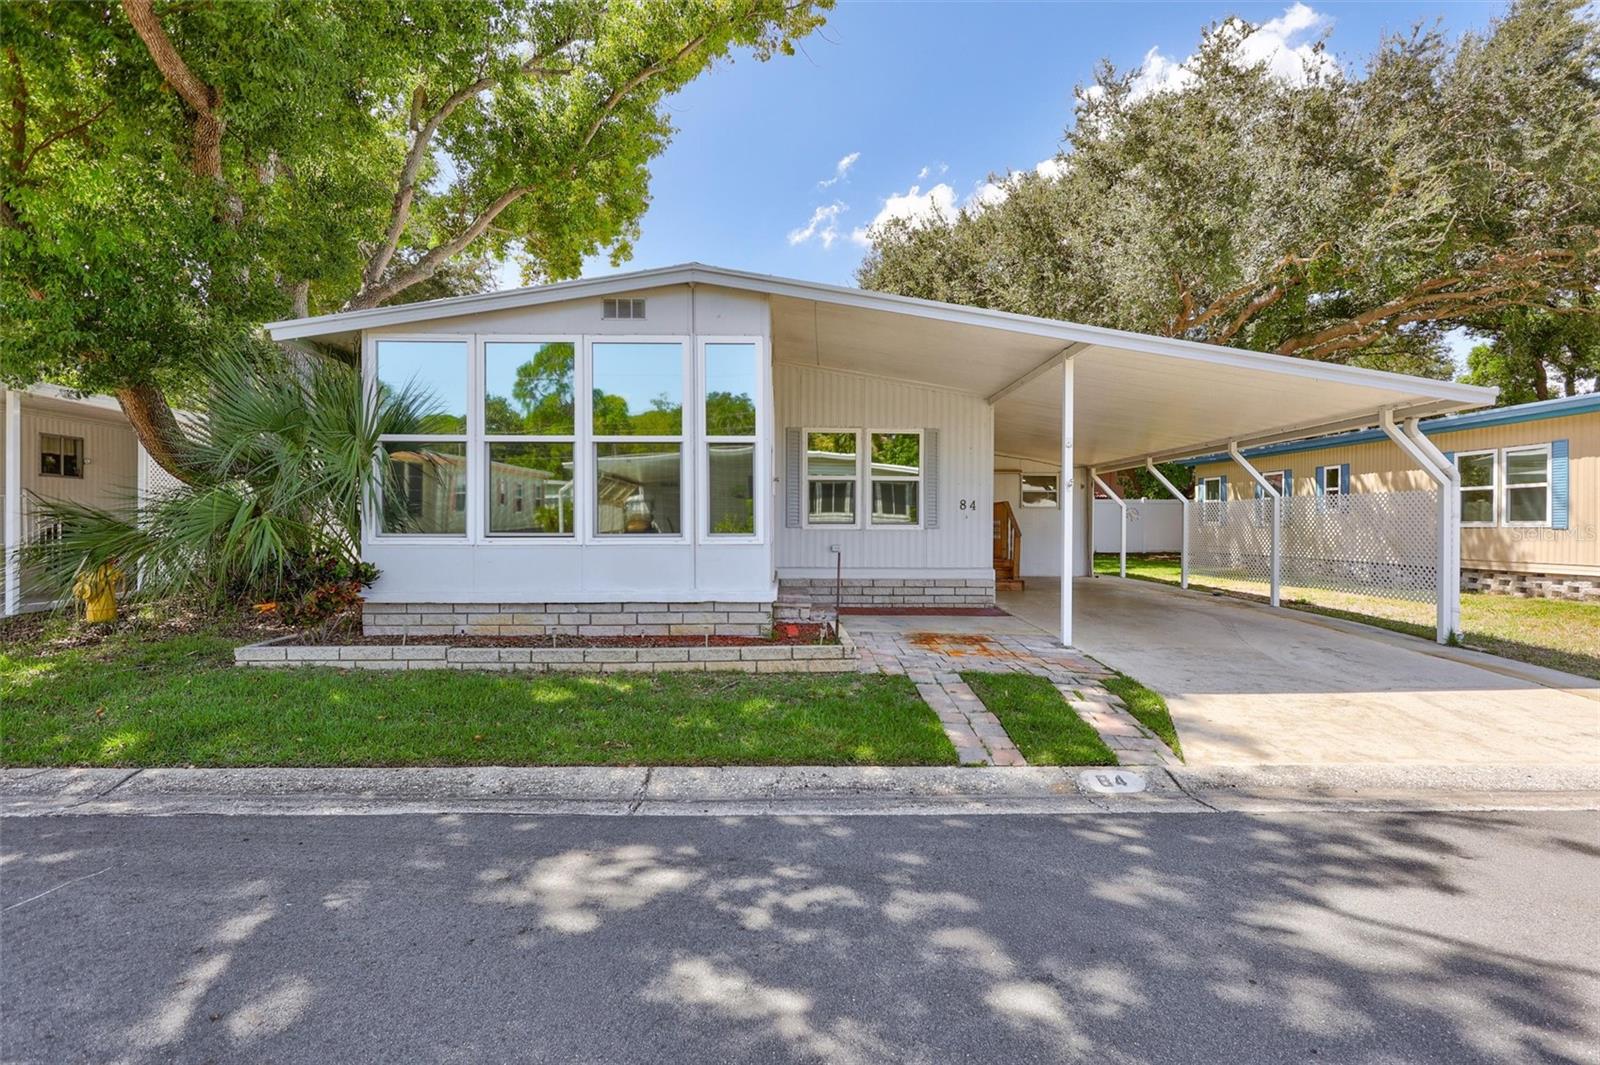
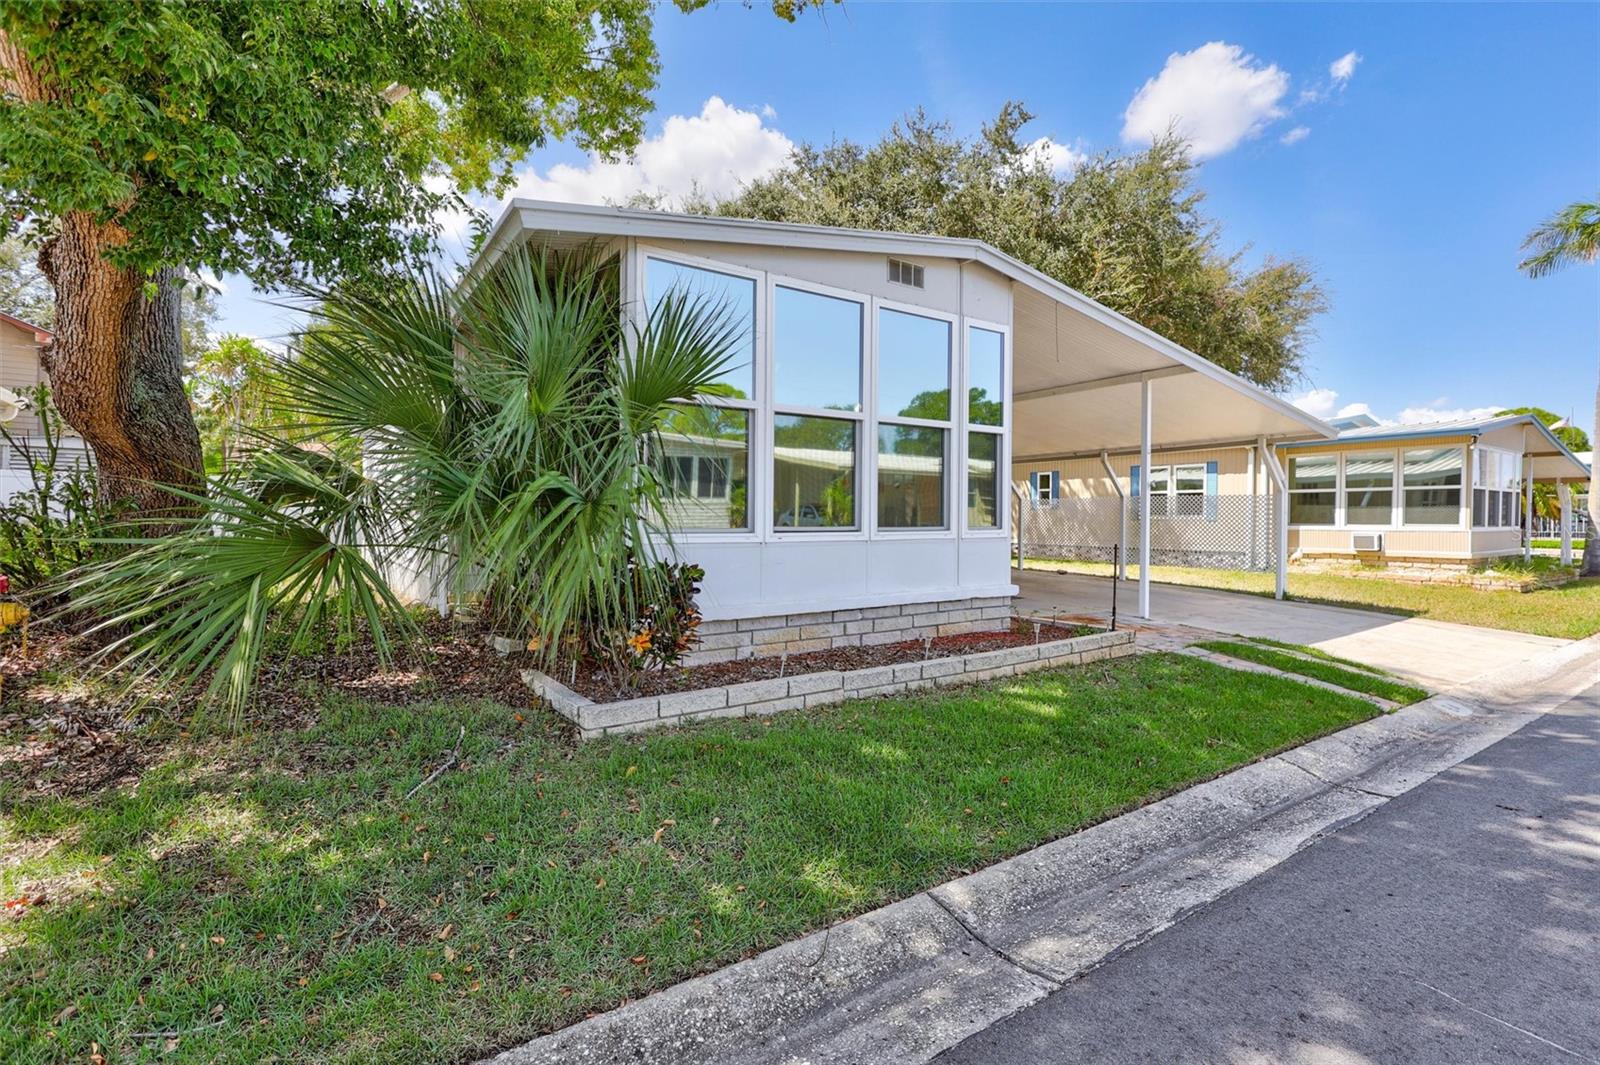
Welcome to Lake Rich Village, a peaceful 55+ community tucked away from the bustle yet conveniently located near St. Petersburg’s shopping, dining, entertainment, and beautiful Gulf beaches. Residents can relax beside the gorgeous lakeside pool while enjoying the soothing sounds of the flowing fountain and the community’s quiet, laid-back atmosphere. This well-maintained two-bedroom, two-bath mobile home offers numerous valuable updates, including all-new flooring and subflooring, an updated kitchen, upgraded plumbing, and a freshly resealed roof. The water heater is approximately five years old, and the air-conditioning system was replaced in 2024 and includes a transferable warranty. Both bathrooms feature accessible showers for added safety and ease of use. A versatile bonus room, currently enjoyed as a Florida room, provides additional space for a home office, hobby room, sitting area, or comfortable guest accommodations. Enjoy a large modern clubhouse with a pool table and rec. room and full kitchen along with comfortable out door seating with a community grille on a beautiful dock overlooking the picturesque lake and flowing fountain, it just feels peacefully removed while keeping everything St. Petersburg has to offer within easy reach!
Interior Details
1510
2
2
Has Heating:
Yes
Heating Type:
Central
Has Cooling:
Yes
Cooling Type:
Central
Has Fuel:
No
Fuel Type:
N/A
Has Basement:
No
Basement Type:
N/A
Has Flooring:
No
Flooring Type:
Carpet
Has Fireplace:
Yes
Fireplace Type:
N/A
Property Details
487449
No
No
Type:
Carport (unspecified)
Location:
N/A
Status:
N/A
Number of Spaces:
1
No
Yes
No
No
No
No
No
Construction Details
Custom Design
Combination
N/A
Gable/hip
Metal
Tax History
Year
Amount
Land
Improvement
Percent Change
Assessment
2020
$70
$0
$0
--%
$49,962
2019
$70
$26,350
$22,489
--%
$48,839
2018
$117
$14,875
$12,654
--%
$27,529
2017
$332
$0
$0
--%
$36,614
2016
$305
$0
$0
--%
$35,861
2014
$308
$0
$0
--%
$35,329
2013
$315
$0
$0
--%
$35,507
2012
$823
$0
$0
--%
$35,269

Average Home Price in 33709
Nearby Properties
Zip Code
Price
Bed
Bath
Sqft
Lot
Sold Date
$--
2 Beds
2 Baths
1,356 Sqft
4,674 Lot (sqft)
Sold 08/11/2026
$--
-- Beds
2 Baths
1,344 Sqft
5,998 Lot (sqft)
Sold 06/02/2026
$--
-- Beds
1 Baths
1,471 Sqft
3,559 Lot (sqft)
Sold 06/01/2026
$225,000
2 Beds
2 Baths
1,590 Sqft
3,568 Lot (sqft)
Sold 09/29/2026
$--
3 Beds
3 Baths
1,440 Sqft
3,559 Lot (sqft)
Sold 10/06/2026