
Member Features
Find Real Estate Bargain!
Full foreclosure details
Home value, equity and ownership info
Find homes priced below market
Get full access with a FREE Account
Already a member?
$1,249,500
Listing Price5beds
3.5baths
3,501sqft
6,970sqft lot
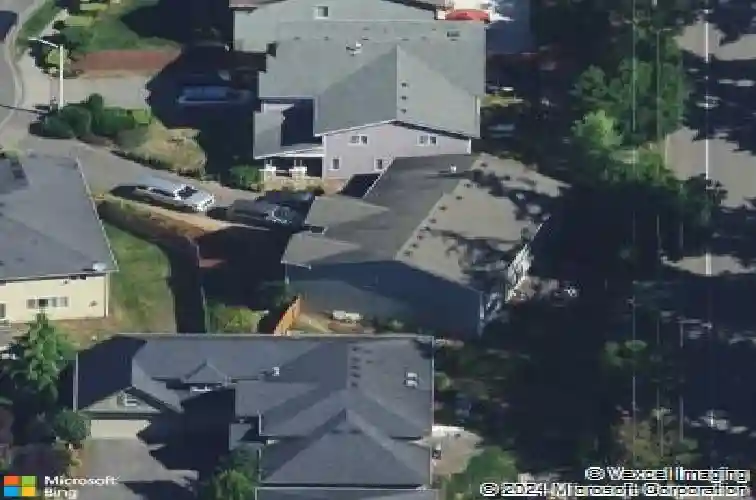
21927 44th Dr Se, Bothell, WA 98021
Member Features
Find Real Estate Bargain!
Full foreclosure details
Home value, equity and ownership info
Find homes priced below market
Get full access with a FREE Account
Already a member?
For Sale
Off Market
Home type
Price / sqft
Year built
Home Details
Welcome to this stunning Bellemont Crossing home nestled at the end of a quiet cul-de-sac perfectly situated near the Bothell tech corridor, local amenities, and within the highly acclaimed Northshore School District. Thoughtfully designed for both everyday living and entertaining, this warm and welcoming residence offers exceptional space and versatility. The freshly painted main level features a private bedroom with ensuite-ideal for guests or multi-generational living. Just off the entry, a formal dining room with a Butlers Pantry creates the perfect setting for gatherings, while a flex room with floor-to-ceiling built-in shelving offers the perfect library, office, or creative space. At the heart of the home, the expansive kitchen boasts abundant cabinetry, generous prep space, a large island with bar seating, and a built-in workstation. Upstairs, four additional bedrooms surround a sprawling loft area, providing room to relax, work, or play. Recent updates include new carpet and a beautifully remodeled upstairs bathroom. Outside, enjoy a large patio and backyard designed for entertaining and outdoor fun. Additional features include an extra-deep two-car garage with overhead storage, a newer 75-gallon hot water tank (2022), and a heat pump ensuring year-round comfort.
Interior Details
3501
5
3.5
Has Heating:
Yes
Heating Type:
Forced Air With Air Conditioning
Has Cooling:
Yes
Cooling Type:
None
Has Fuel:
Yes
Fuel Type:
Gas
Has Basement:
No
Basement Type:
N/A
Has Flooring:
No
Flooring Type:
Carpet
Has Fireplace:
Yes
Fireplace Type:
N/A
Property Details
6970
No
No
Type:
Garage, Attached
Location:
N/A
Status:
N/A
Number of Spaces:
2
N/A
N/A
N/A
N/A
N/A
N/A
N/A
Construction Details
Multi-level
Wood Siding
N/A
Gable
Composition Shingle
Tax History
Year
Amount
Land
Improvement
Percent Change
Assessment
2020
$8,767
$347,300
$440,200
--%
$787,500
2020
$8,767
$382,900
$437,600
--%
$820,500
2019
$8,016
$304,000
$455,100
--%
$759,100
2018
$7,621
$266,000
$406,100
--%
$672,100
2017
$6,637
$213,800
$381,900
--%
$595,700
2015
$6,509
$181,500
$360,700
--%
$542,200
2014
$6,391
$175,800
$319,500
--%
$495,300
2012
$5,563
$149,200
$283,700
--%
$432,900

Average Home Price in 98021
Nearby Properties
Zip Code
Price
Bed
Bath
Sqft
Lot
Sold Date
$1,598,632
$1,598,632
4 Beds
2.5 Baths
3,552 Sqft
7,841 Lot (sqft)
Sold 09/16/2026
$1,379,994
$1,379,994
4 Beds
4 Baths
3,580 Sqft
8,712 Lot (sqft)
Sold 09/09/2026
$1,528,193
$1,528,193
4 Beds
3.5 Baths
3,459 Sqft
5,663 Lot (sqft)
Sold 06/19/2026
$1,504,804
$1,504,804
4 Beds
2.5 Baths
3,469 Sqft
6,970 Lot (sqft)
Sold 06/04/2026
$1,492,955
$1,492,955
4 Beds
2.5 Baths
3,278 Sqft
6,098 Lot (sqft)
Sold 05/13/2026
$1,697,995
$1,697,995
5 Beds
3 Baths
2,982 Sqft
3,920 Lot (sqft)
Sold 10/12/2026
$1,553,750
$1,553,750
4 Beds
2.5 Baths
2,982 Sqft
3,920 Lot (sqft)
Sold 10/26/2026
$1,604,950
$1,604,950
5 Beds
3 Baths
2,982 Sqft
3,920 Lot (sqft)
Sold 10/26/2026
$1,485,616
$1,485,616
5 Beds
3 Baths
3,218 Sqft
4,356 Lot (sqft)
Sold 10/27/2026




