Member Features
Find Real Estate Bargain!
Full foreclosure details
Home value, equity and ownership info
Find homes priced below market
Get full access with a FREE Account
Already a member?
$815,000
Listing Price4beds
4baths
864sqft
5,619sqft lot

1209 Nw 42nd St, Oklahoma City, OK 73118
Member Features
Find Real Estate Bargain!
Full foreclosure details
Home value, equity and ownership info
Find homes priced below market
Get full access with a FREE Account
Already a member?
For Sale
Off Market
Home type
Price / sqft
Year built
Home Details
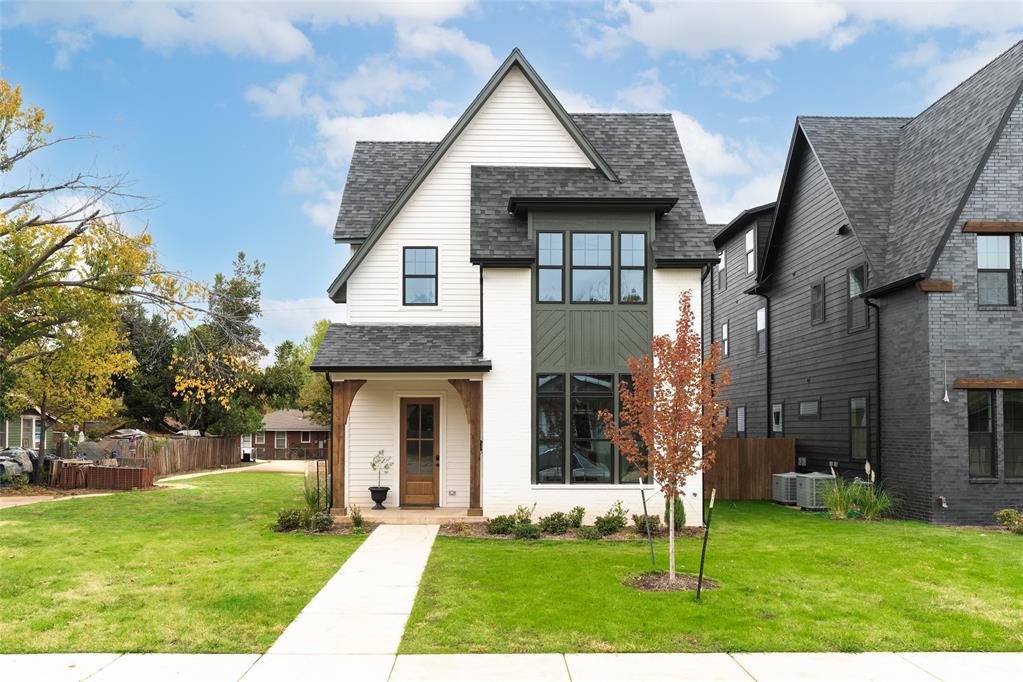
Welcome to 1209 NW 42nd St, a masterpiece of modern luxury nestled in the heart of the Western District and Helm Farm. Step into a world where timeless architecture meets contemporary design. The exterior of this Modern Tudor home exudes charm with a fresh, modern twist. As you enter, you are greeted by an inviting foyer adorned with custom built-ins, setting the tone for the exquisite craftsmanship that awaits within. The thoughtfully designed main level seamlessly integrates the kitchen, dining, and living spaces. A culinary oasis awaits with a spacious waterfall island, a walk-in pantry, and a kitchen that will delight any chef. The modern living room features a stylish dry bar, while a one-of-a-kind fireplace with a white oak mantle, flanked by custom built-ins, takes center stage. Just off the kitchen, discover an oversized mudroom with built-in storage, ensuring style and functionality. Ascend the staircase to the second floor, where the primary suite beckons. Indulge in luxury with a soaking tub, a large shower, a double vanity, and expansive his and her closets. Completing this level are two additional bedrooms connected by a Jack and Jill bathroom, offering privacy and convenience. Continue your journey to the third floor, where a versatile bonus/flex space awaits. Whether you envision a TV room, game room, or a second primary suite with a living area, bedroom, and full bath, this space is the epitome of flexibility. Outside, an expansive covered back porch and a det
Interior Details
864
4
4
Has Heating:
Yes
Heating Type:
Central
Has Cooling:
Yes
Cooling Type:
Central
Has Fuel:
No
Fuel Type:
N/A
Has Basement:
No
Basement Type:
N/A
Has Flooring:
No
Flooring Type:
N/A
Has Fireplace:
Yes
Fireplace Type:
N/A
Property Details
5619
No
No
Type:
Driveway Gravel
Location:
N/A
Status:
N/A
Number of Spaces:
0
No
No
No
No
No
No
No
Construction Details
Ranch
Aluminum/vinyl
N/A
Gable
Asphalt
Tax History
Year
Amount
Land
Improvement
Percent Change
Assessment
2020
$307
$2,579
$0
--%
$2,579
2019
$292
$2,456
$0
--%
$2,456
2018
$640
$1,985
$3,660
--%
$5,645
2017
$609
$2,456
$2,919
--%
$5,375
2016
$675
$2,456
$3,503
--%
$5,959
2014
$790
$2,227
$4,716
--%
$6,943
2013
$770
$2,071
$4,589
--%
$6,660
2012
$727
$2,012
$4,331
--%
$6,343

Average Home Price in 73118
Nearby Properties
Zip Code
Price
Bed
Bath
Sqft
Lot
Sold Date
$228,609
$228,609
2 Beds
1 Baths
954 Sqft
5,576 Lot (sqft)
Sold 09/17/2026
$180,749
2 Beds
1 Baths
900 Sqft
6,795 Lot (sqft)
Sold 09/03/2026
$444,534
$444,534
3 Beds
1 Baths
976 Sqft
6,360 Lot (sqft)
Sold 07/07/2026
$134,016
$134,016
2 Beds
1 Baths
848 Sqft
7,013 Lot (sqft)
Sold 06/18/2026
$884,474
$884,474
2 Beds
1 Baths
752 Sqft
7,013 Lot (sqft)
Sold 06/03/2026
$496,496
$496,496
3 Beds
1 Baths
988 Sqft
6,752 Lot (sqft)
Sold 04/24/2026
$815,000
$815,000
2 Beds
1 Baths
754 Sqft
7,013 Lot (sqft)
Sold 10/05/2026
$195,000
$195,000
3 Beds
2 Baths
852 Sqft
7,013 Lot (sqft)
Sold 09/29/2026
$179,900
$179,900
3 Beds
1 Baths
977 Sqft
5,576 Lot (sqft)
Sold 09/29/2026