
Member Features
Find Real Estate Bargain!
Full foreclosure details
Home value, equity and ownership info
Find homes priced below market
Get full access with a FREE Account
Already a member?
$14,000,000
Listing Price5beds
4.5baths
10,481sqft
25,278sqft lot
2450 Nw 41st St, Boca Raton, FL 33431
Member Features
Find Real Estate Bargain!
Full foreclosure details
Home value, equity and ownership info
Find homes priced below market
Get full access with a FREE Account
Already a member?
For Sale
New Listing
Off Market
Home type
Price / sqft
Year built
Home Details

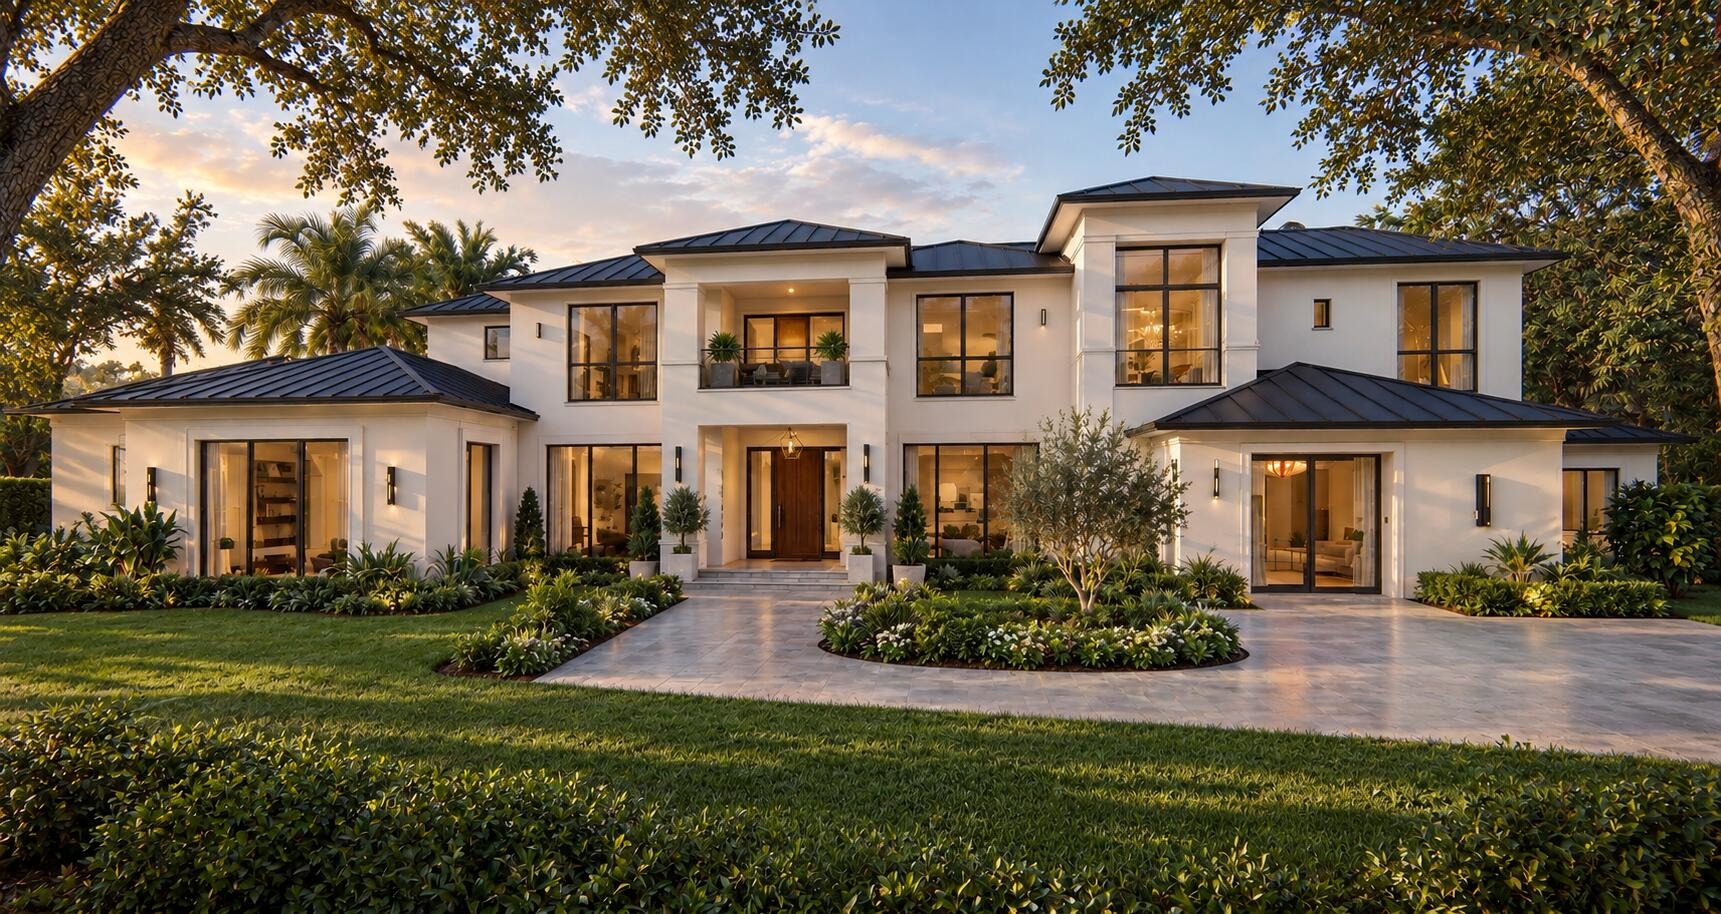
The second ultra-luxury new build in Les Jardins, one of Boca Raton's most exclusive enclaves. Approx. 10,481 SF under air with coastal-modern design and walls of glass. Features include a great room, a chef's kitchen with back kitchen, a family room, a club room, an office and an elevator. The first-floor primary wing offers an owner's lounge with bar, his/her closets, a steam shower spa bath, a gym and a wellness spa. A second primary suite and 3 ensuite bedrooms with a lounge and terrace are upstairs. Outdoor living includes a covered pavilion, cabana, fire pit and pool, plus a 3-car garage. Personalize finishes with the builder's design team. Expected delivery: Q3 2027. Extended Description: Introducing the second ultra-luxury new construction estate in Les Jardins. Following the debut of its sister residence, this pre-construction offering is another rare opportunity to own in one of Boca Raton's most exclusive enclaves. The home has approximately 10,481 square feet under air and 12,635 total square feet, with timeless coastal-modern architecture, a standing-seam metal roof, walls of glass and elite craftsmanship throughout. A grand foyer opens to formal dining and a great room with walls of glass to the outdoor living pavilion, pool and fire pit. The chef's kitchen has a full back kitchen and flows into a breakfast bar and family room. A club room built for billiards and entertaining, an executive office and an elevator complete the main living level. The first-floor pr
Interior Details
10481
5
4.5
Has Heating:
Yes
Heating Type:
Forced Air With Air Conditioning
Has Cooling:
Yes
Cooling Type:
Central
Has Fuel:
Yes
Fuel Type:
Electric
Has Basement:
No
Basement Type:
N/A
Has Flooring:
No
Flooring Type:
Marble
Has Fireplace:
Yes
Fireplace Type:
N/A
Property Details
25278
No
No
Type:
Garage, Attached
Location:
N/A
Status:
N/A
Number of Spaces:
3
No
No
No
No
Yes
No
No
Construction Details
N/A
Concrete Block
N/A
Gable/hip
Concrete
Tax History
Year
Amount
Land
Improvement
Percent Change
Assessment
2019
$17,700
$0
$0
--%
$995,314
2019
$17,700
$0
$0
--%
$972,936
2018
$16,588
$0
$0
--%
$954,795
2017
$16,488
$0
$0
--%
$935,157
2016
$16,537
$0
$0
--%
$915,923
2014
$16,246
$0
$0
--%
$861,084
2013
$16,050
$0
$0
--%
$848,359
2012
$16,021
$0
$0
--%
$834,178

Average Home Price in 33431