Member Features
Find Real Estate Bargain!
Full foreclosure details
Home value, equity and ownership info
Find homes priced below market
Get full access with a FREE Account
Already a member?
$840,000
Listing Price3beds
3baths
1,669sqft
363,402sqft lot
24312 Se 41st Pl, Sammamish, WA 98029
Member Features
Find Real Estate Bargain!
Full foreclosure details
Home value, equity and ownership info
Find homes priced below market
Get full access with a FREE Account
Already a member?
For Sale
Off Market
Home type
Price / sqft
Year built
Home Details
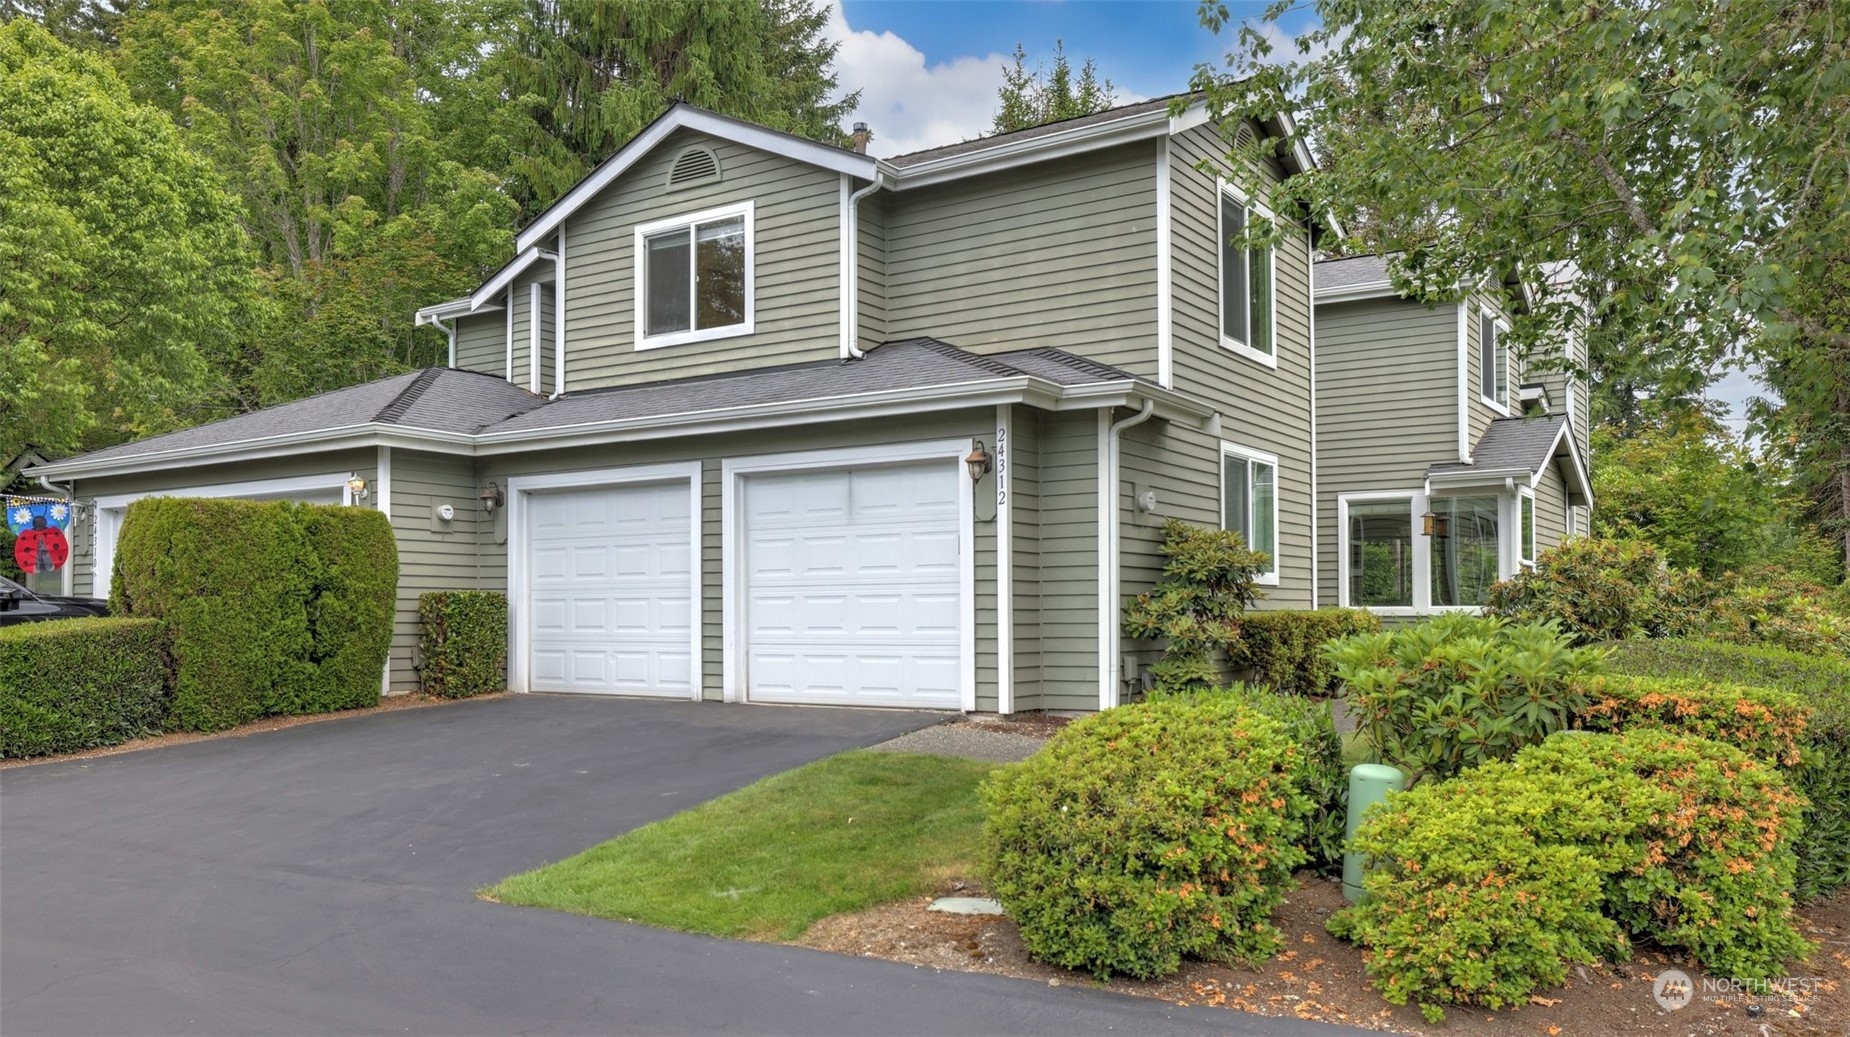
Exquisite 3 bed 2.25 bath Kenloch townhome in the coveted Klahanie community! The level entry reveals rustic open concept living, with seamless flow between the living, dining, and kitchen area. Kitchen boasts SS appliances, Knotty Alder cabinetry, slate backsplash, large island with sink and bar top seating. Stunning wood beams, bamboo floors, vaulted ceilings and stone gas fireplace give character and charm to the space. Upstairs you will find 2 generously sized guest bedrooms and the primary suite with 5-piece en-suite. Great outdoor space with cozy patio and mature landscaping. Enjoy community pools, parks, tennis & basketball courts! Experience the best of community living in this beautiful townhome!
Interior Details
1669
3
3
Has Heating:
No
Heating Type:
N/A
Has Cooling:
No
Cooling Type:
N/A
Has Fuel:
No
Fuel Type:
N/A
Has Basement:
No
Basement Type:
N/A
Has Flooring:
No
Flooring Type:
N/A
Has Fireplace:
Yes
Fireplace Type:
N/A
Property Details
363402
Yes
Yes
Type:
N/A
Location:
N/A
Status:
N/A
Number of Spaces:
N/A
N/A
N/A
N/A
N/A
N/A
N/A
N/A
Construction Details
Condo/apartment
N/A
N/A
N/A
N/A
Tax History
Year
Amount
Land
Improvement
Percent Change
Assessment
2020
$6,812
$103,300
$502,700
--%
$606,000
2020
$6,812
$86,100
$536,900
--%
$623,000
2019
$6,221
$86,100
$508,900
--%
$595,000
2018
$5,736
$80,300
$412,700
--%
$493,000
2017
$4,972
$77,500
$360,500
--%
$438,000
2015
$4,987
$68,800
$307,200
--%
$376,000
2014
$3,951
$68,800
$197,200
--%
$266,000
2012
$4,066
$68,800
$175,200
--%
$244,000

Average Home Price in 98029
Nearby Properties
Zip Code
Price
Bed
Bath
Sqft
Lot
Sold Date
$762,943
$762,943
3 Beds
2.5 Baths
1,609 Sqft
363,402 Lot (sqft)
Sold 06/10/2026
$800,726
$800,726
3 Beds
2.5 Baths
1,564 Sqft
473,907 Lot (sqft)
Sold 04/22/2026
$714,375
$714,375
3 Beds
2.5 Baths
1,564 Sqft
473,907 Lot (sqft)
Sold 10/06/2026
$798,000
$798,000
3 Beds
2.25 Baths
1,484 Sqft
332,058 Lot (sqft)
Sold 09/29/2026
$688,145
$688,145
2 Beds
2 Baths
1,443 Sqft
363,402 Lot (sqft)
Sold 10/06/2026
$806,121
$806,121
3 Beds
2.5 Baths
1,609 Sqft
363,402 Lot (sqft)
Sold 09/29/2026
$779,067
$779,067
3 Beds
3 Baths
1,669 Sqft
363,402 Lot (sqft)
Sold 10/06/2026
$825,000
$825,000
3 Beds
3 Baths
1,564 Sqft
473,907 Lot (sqft)
Sold 10/05/2026
$819,907
$819,907
3 Beds
2.5 Baths
1,669 Sqft
363,402 Lot (sqft)
Sold 10/06/2026