Member Features
Find Real Estate Bargain!
Full foreclosure details
Home value, equity and ownership info
Find homes priced below market
Get full access with a FREE Account
Already a member?
$585,213
Listing Price6beds
2.5baths
2,176sqft
2,873sqft lot
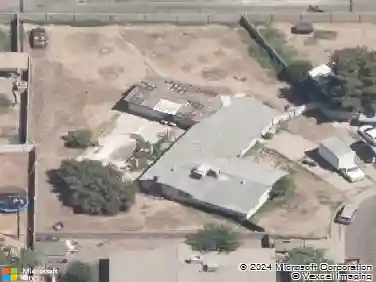
21813 N 40th Way, Phoenix, AZ 85050
Member Features
Find Real Estate Bargain!
Full foreclosure details
Home value, equity and ownership info
Find homes priced below market
Get full access with a FREE Account
Already a member?
For Sale
Home type
Price / sqft
Year built
Home Details
Rare hidden gem in the sought-after Desert Ridge community! Upgraded 4-bed, 3-bath home with Loft/ bonus room shows true pride of ownership. Flexible layout with a bedroom and full bath downstairs--ideal for guests, or an office. Designer updates include kitchen with breakfast bar, spa-like bathrooms, NEW HVAC, energy-efficient windows, water heater, attic insulation, recessed lighting, custom closets throughout, freshly painted exterior and much more. The private oversized backyard offers low-maintenance turf, custom pavers and space to relax or entertain. Just down the street from Desert Ridge Marketplace, High Street, Mayo Hospital, top-rated PV schools, and close to the 101 & 51 freeways for easy access around the Valley.
Interior Details
2176
6
2.5
Has Heating:
Yes
Heating Type:
Forced Air With Air Conditioning
Has Cooling:
Yes
Cooling Type:
Refrigerator
Has Fuel:
No
Fuel Type:
N/A
Has Basement:
No
Basement Type:
N/A
Has Flooring:
No
Flooring Type:
N/A
Has Fireplace:
Yes
Fireplace Type:
N/A
Property Details
2873
Yes
Yes
Type:
N/A
Location:
N/A
Status:
N/A
Number of Spaces:
N/A
N/A
N/A
N/A
N/A
N/A
N/A
N/A
Construction Details
N/A
Frame/stucco
N/A
N/A
Concrete
Tax History
Year
Amount
Land
Improvement
Percent Change
Assessment
2020
$2,143
$5,460
$21,860
--%
$27,320
2019
$2,153
$5,120
$20,490
--%
$25,610
2018
$2,074
$4,860
$19,450
--%
$24,310
2017
$1,981
$4,570
$18,310
--%
$22,880
2016
$1,950
$4,280
$17,130
--%
$21,410
2014
$1,683
$3,120
$12,510
--%
$15,630
2013
$1,885
$3,390
$13,580
--%
$16,970
2012
$1,837
$3,500
$14,000
--%
$17,500

Average Home Price in 85050
Nearby Properties
Zip Code
Price
Bed
Bath
Sqft
Lot
Sold Date
$763,485
$763,485
-- Beds
3 Baths
2,252 Sqft
8,400 Lot (sqft)
Sold 09/16/2026
$696,907
3 Beds
2.5 Baths
1,963 Sqft
5,566 Lot (sqft)
Sold 08/07/2026
$547,699
$547,699
3 Beds
3 Baths
1,874 Sqft
2,635 Lot (sqft)
Sold 06/23/2026
$746,117
$746,117
4 Beds
3 Baths
2,089 Sqft
8,400 Lot (sqft)
Sold 06/22/2026
$716,435
$716,435
4 Beds
3 Baths
2,042 Sqft
5,737 Lot (sqft)
Sold 05/13/2026
$691,328
3 Beds
2.5 Baths
1,962 Sqft
5,721 Lot (sqft)
Sold 10/18/2026
$790,881
$790,881
4 Beds
3 Baths
2,042 Sqft
10,432 Lot (sqft)
Sold 10/18/2026
$750,000
$750,000
4 Beds
2 Baths
2,047 Sqft
7,312 Lot (sqft)
Sold 10/05/2026
$686,494
$686,494
-- Beds
2.5 Baths
1,962 Sqft
6,716 Lot (sqft)
Sold 10/18/2026