Member Features
Find Real Estate Bargain!
Full foreclosure details
Home value, equity and ownership info
Find homes priced below market
Get full access with a FREE Account
Already a member?
$247,317
Listing Price2beds
1baths
672sqft
596sqft lot
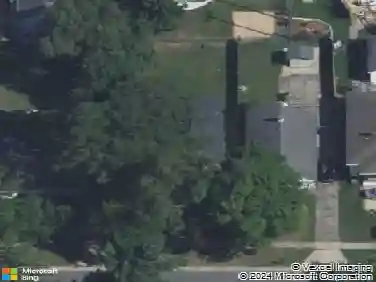
146 40th Street Sw, Grand Rapids, MI 49548
Member Features
Find Real Estate Bargain!
Full foreclosure details
Home value, equity and ownership info
Find homes priced below market
Get full access with a FREE Account
Already a member?
For Sale
Home type
Price / sqft
Year built
Home Details
**Offer deadline Monday 4/27 1pm** Don't miss this charming, move-in ready home that's been well cared for and is mechanically sound! Major updates give you peace of mind, including a brand new furnace and AC installed in 2026. nThis inviting home features 2 bedrooms and 1 full bath, with the potential to add a third bedroom in the basement--perfect for growing into over time. The main floor offers a spacious living room with beautiful hardwood floors, an eat-in kitchen, full bathroom, and two comfortable bedrooms. Downstairs, you'll find additional living and entertaining space, along with a clean, welcoming basement that makes laundry and storage easy and stress-free.nStep outside to enjoy the backyard deck and fully fenced yard--perfect for relaxing, pets, or hosting friends. And during those Michigan winters, you'll appreciate the 1-stall garage keeping your car warm and dry--no more scraping windshields in January. This is the kind of place that truly feels like home.
Interior Details
672
2
1
Has Heating:
Yes
Heating Type:
Forced Air With Air Conditioning
Has Cooling:
No
Cooling Type:
N/A
Has Fuel:
No
Fuel Type:
N/A
Has Basement:
No
Basement Type:
Basement (unspecified)
Has Flooring:
No
Flooring Type:
N/A
Has Fireplace:
Yes
Fireplace Type:
N/A
Property Details
596
Yes
Yes
Type:
N/A
Location:
N/A
Status:
N/A
Number of Spaces:
N/A
N/A
N/A
N/A
N/A
N/A
N/A
N/A
Construction Details
N/A
Aluminum/vinyl
N/A
N/A
N/A
Tax History
Year
Amount
Land
Improvement
Percent Change
Assessment
2019
$1,459
$0
$0
--%
$46,100
2019
$1,459
$0
$0
--%
$41,500
2018
$1,432
$0
$0
--%
$37,100
2017
$1,395
$0
$0
--%
$35,000
2015
$1,074
$0
$0
--%
$31,800
2014
$1,054
$0
$0
--%
$27,800
2012
$1,045
$0
$0
--%
$28,600
2012
$1,177
$0
$0
--%
$28,200

Average Home Price in 49548
Nearby Properties
Zip Code
Price
Bed
Bath
Sqft
Lot
Sold Date
$84,667
2 Beds
1 Baths
741 Sqft
6,534 Lot (sqft)
Sold 09/01/2026
$163,515
2 Beds
1 Baths
765 Sqft
550 Lot (sqft)
Sold 08/18/2026
$206,301
$206,301
-- Beds
1 Baths
600 Sqft
608 Lot (sqft)
Sold 07/31/2026
$180,808
2 Beds
1 Baths
720 Sqft
5,489 Lot (sqft)
Sold 06/11/2026
$227,927
2 Beds
1 Baths
741 Sqft
6,447 Lot (sqft)
Sold 06/11/2026
$182,235
2 Beds
1 Baths
720 Sqft
465 Lot (sqft)
Sold 10/13/2026
$229,900
-- Beds
1 Baths
772 Sqft
548 Lot (sqft)
Sold 07/10/2025
$218,911
2 Beds
1 Baths
720 Sqft
10,629 Lot (sqft)
Sold 10/13/2026
$235,000
2 Beds
1 Baths
729 Sqft
520 Lot (sqft)
Sold 10/13/2026