
Member Features
Find Real Estate Bargain!
Full foreclosure details
Home value, equity and ownership info
Find homes priced below market
Get full access with a FREE Account
Already a member?
$450,000
Listing Price2beds
3baths
2,049sqft
6,098sqft lot
5613 Nw 40th Loop, Ocala, FL 34482
Member Features
Find Real Estate Bargain!
Full foreclosure details
Home value, equity and ownership info
Find homes priced below market
Get full access with a FREE Account
Already a member?
For Sale
Off Market
Home type
Price / sqft
Year built
Home Details
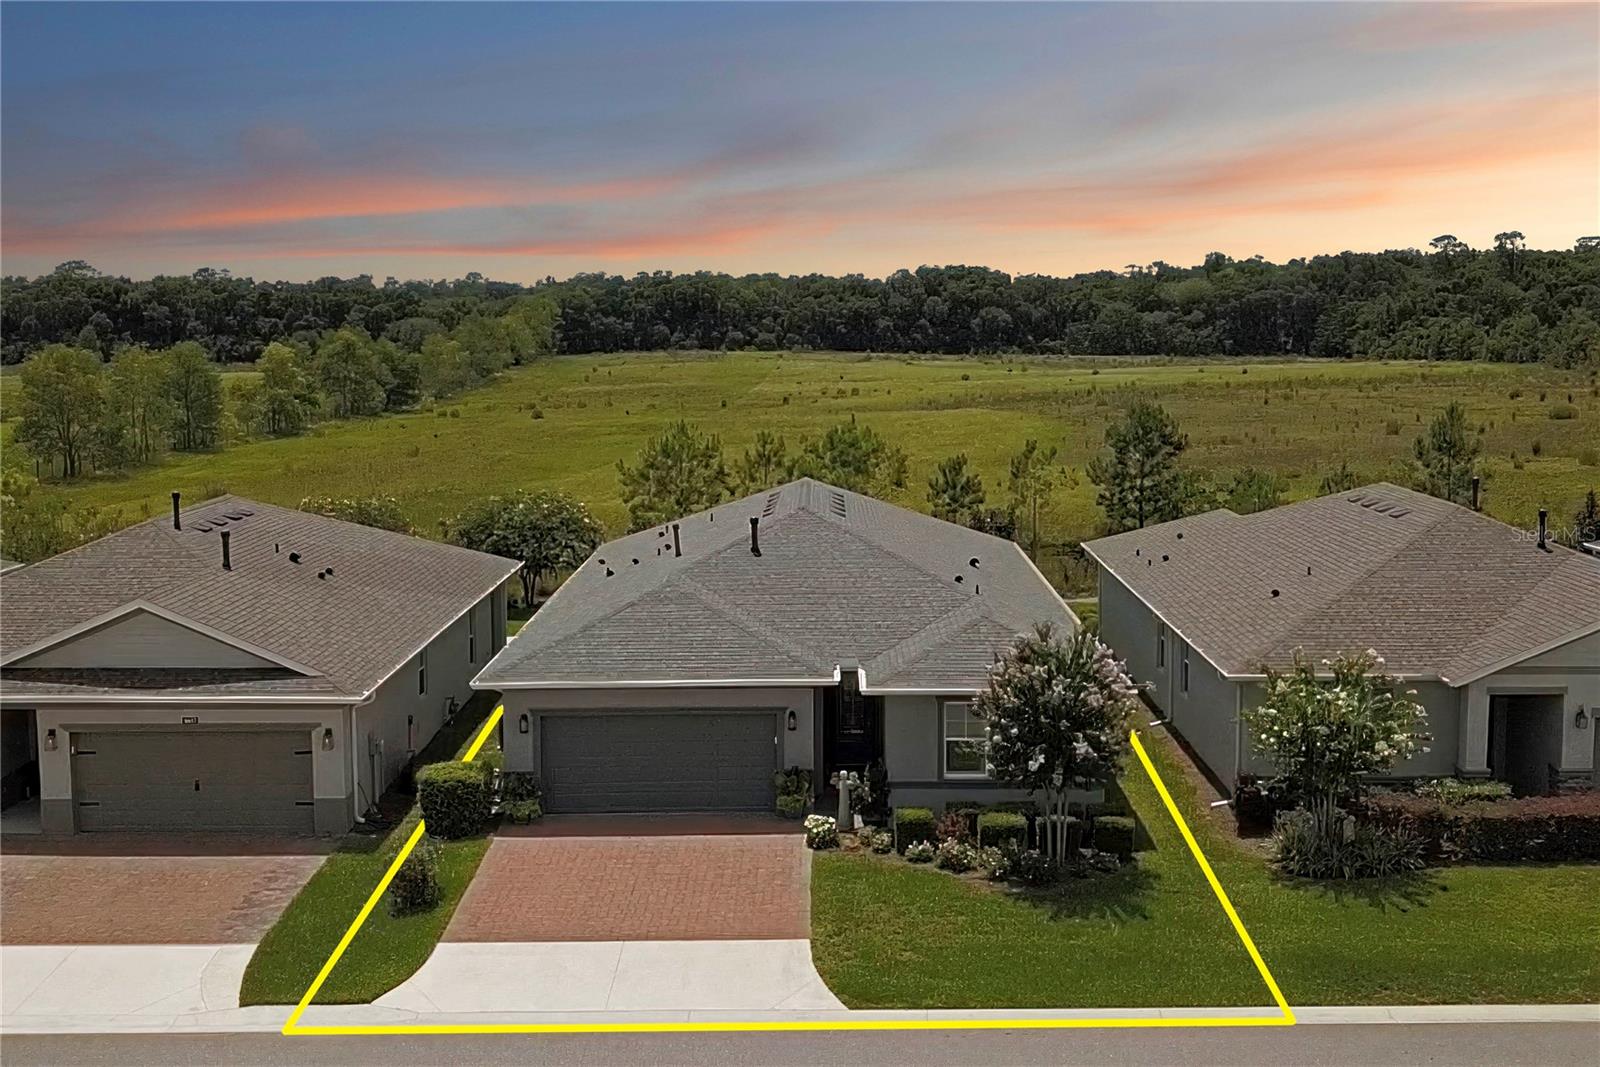
Welcome to this stunning Shea-built Declare model home, boasting 2 bedrooms, a den, 2.5 bathrooms, 2 car garage (with extra 2 ft of space) and nearly 2, 100 sq ft of under-air living space. Nestled on a premium lot with unobstructed western views of the sunset and no rear neighbors, this home offers a tranquil and picturesque setting. Upon entry, you'll be greeted by beautiful updated flooring and an open concept living area with a split floor plan, perfect for entertaining friends and family. To your immediate right, you'll find a guest bedroom with an ensuite bath, ensuring privacy and comfort for your visitors. Continuing into the foyer, you'll discover a den, ideal for a home office or potential third bedroom. The conveniently located powder room and utility room, which houses your washer and dryer, and provides extra storage cabinets and a built-in desk, are just down the hall. The bright and airy kitchen features a huge center island, updated cabinets, stone countertops, and stainless steel appliances, including a gas stove. It seamlessly opens to the dedicated dining space and great room, where large sliders showcase your beautiful sunset views and outdoor entertaining area. The top-of-the-line electric awning keeps the screened-in back porch shaded and automatically retracts in strong winds. The generously sized primary bedroom includes a massive walk-in closet and an ensuite bath that will be the envy of your loved ones. With dual vanities, tastefully
Interior Details
2049
2
3
Has Heating:
Yes
Heating Type:
Heat Pump
Has Cooling:
Yes
Cooling Type:
Central
Has Fuel:
Yes
Fuel Type:
Gas
Has Basement:
No
Basement Type:
N/A
Has Flooring:
No
Flooring Type:
Ceramic Tile
Has Fireplace:
Yes
Fireplace Type:
N/A
Property Details
6098
No
No
Type:
Garage, Attached
Location:
N/A
Status:
N/A
Number of Spaces:
2
No
No
No
No
Yes
No
No
Construction Details
Modern
N/A
N/A
Hip
Fiberglass
Tax History
Year
Amount
Land
Improvement
Percent Change
Assessment
2020
$3,862
$55,000
$199,739
--%
$254,739
2019
$767
$45,000
$0
--%
$45,000
0
$0
$0
$0
--%
$0

Average Home Price in 34482
Nearby Properties
Zip Code
Price
Bed
Bath
Sqft
Lot
Sold Date
$422,165
$422,165
2 Beds
2.5 Baths
2,056 Sqft
5,663 Lot (sqft)
Sold 09/03/2026
$469,000
$469,000
2 Beds
2.5 Baths
2,056 Sqft
6,098 Lot (sqft)
Sold 10/06/2026
$475,000
$475,000
3 Beds
3 Baths
2,172 Sqft
6,970 Lot (sqft)
Sold 10/06/2026
$403,187
$403,187
3 Beds
3 Baths
2,023 Sqft
6,970 Lot (sqft)
Sold 09/29/2026
$410,887
$410,887
3 Beds
2 Baths
1,862 Sqft
5,663 Lot (sqft)
Sold 09/29/2026
$318,507
$318,507
4 Beds
2 Baths
2,036 Sqft
5,663 Lot (sqft)
Sold 10/05/2026
$356,918
$356,918
2 Beds
2 Baths
1,938 Sqft
6,098 Lot (sqft)
Sold 10/06/2026
$465,000
$465,000
3 Beds
3 Baths
2,263 Sqft
7,405 Lot (sqft)
Sold 09/29/2026
$554,900
$554,900
2 Beds
3 Baths
2,348 Sqft
6,098 Lot (sqft)
Sold 10/06/2026





