
Member Features
Find Real Estate Bargain!
Full foreclosure details
Home value, equity and ownership info
Find homes priced below market
Get full access with a FREE Account
Already a member?
$535,000
Listing Price3beds
2baths
2,263sqft
3,142sqft lot
206 E 3rd High St, Central City, CO 80427
Member Features
Find Real Estate Bargain!
Full foreclosure details
Home value, equity and ownership info
Find homes priced below market
Get full access with a FREE Account
Already a member?
For Sale
Off Market
Home type
Price / sqft
Year built
Home Details
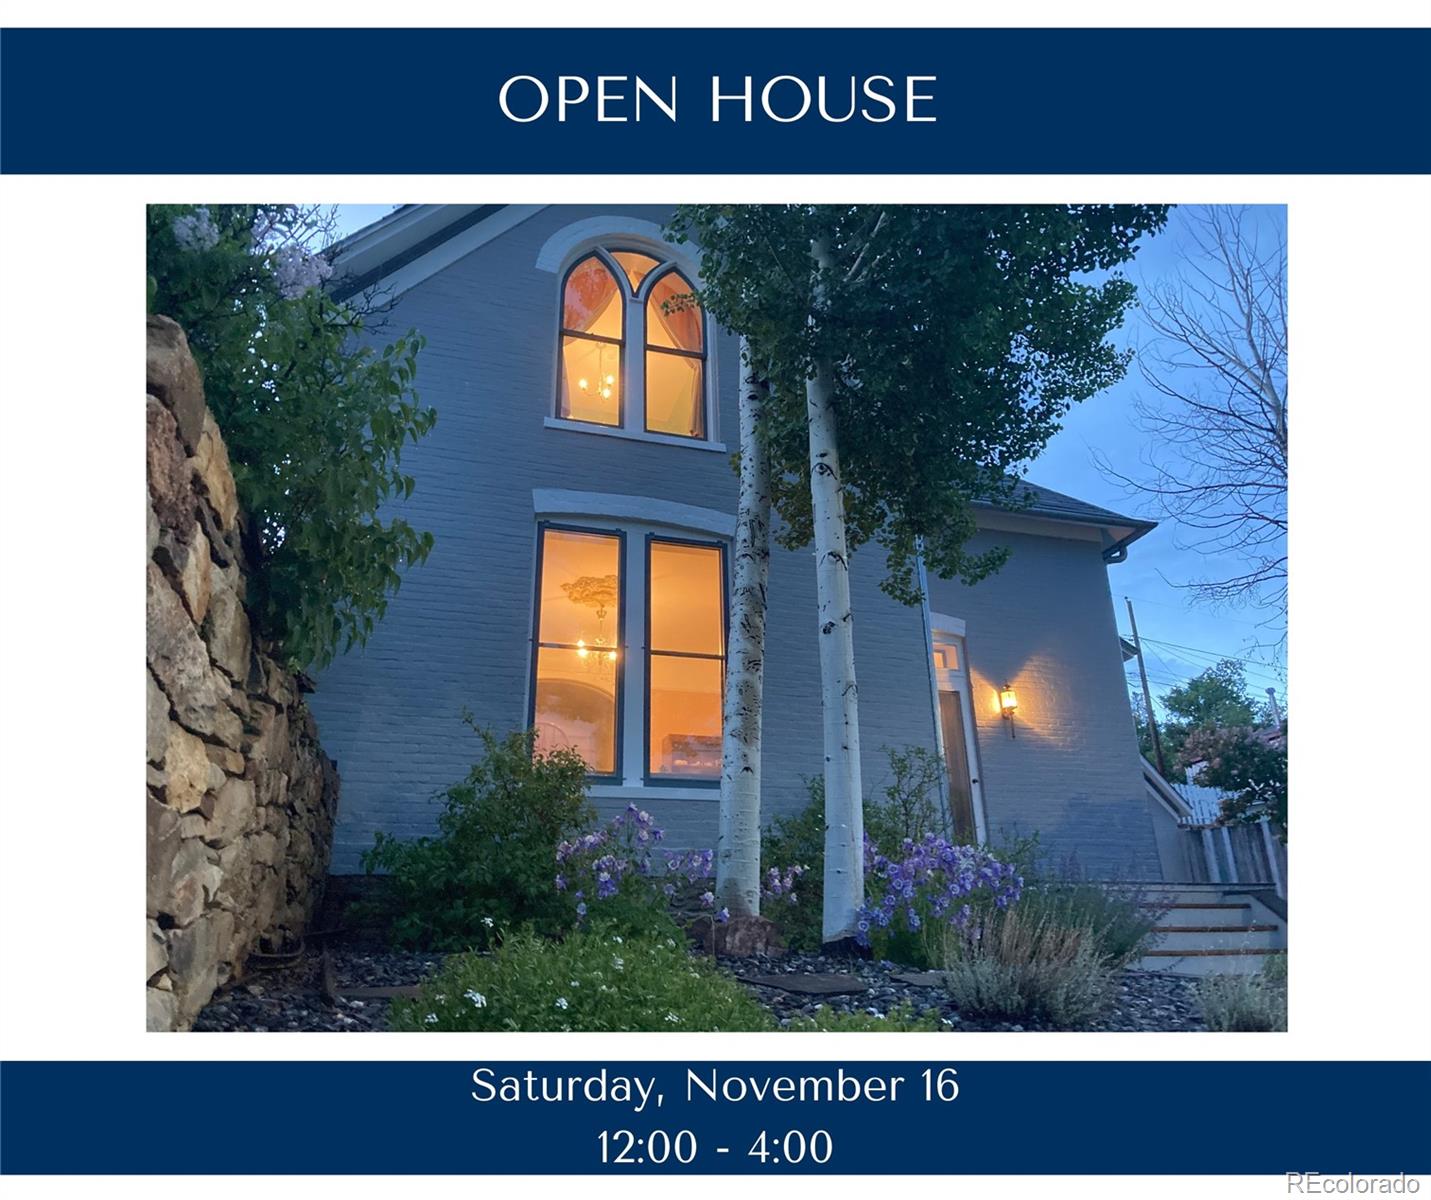
This fully restored Central City gem was built during the gold mining glory years. It enjoys many Victorian features such as a parlor for entertaining lofty ceilings intricate brass hardware chandeliers hardwood floors ceiling medallions marble fireplace & a private study yet incorporates modern amenities electric power management skylights and large windows maximize solar advantages & xeric landscaping watered by a clever underground system that distributes roof water.The 2 story brick residence is capped by classic Victorian iron trim The entire first floor entry/living room, parlor, study, dining room, and kitchen connect via solid wood double wide pocket doors that encourage movement from room to room; only the utility room which includes a half bath is separated by a door. The efficient kitchen has plenty of storage space in solid wood cabinets. A large solid oak built-in bookcase enhances the study, the marble fireplace incorporates a modern wood stove for safety and efficiency, and a large bay window in the living room looks out on the yard.The second floor enjoys wall-to-wall carpeting and consists of a large master bedroom, two smaller bedrooms and a full bath. The spacious hallway accommodates a built-in oak bookcase. Four skylights and large windows fill the area with sunshine; the front bedroom offers a view of downtown Central City. The mature landscaping in the front yard provides a quiet opportunity to enjoy a view of Central City, while the more seclud
Interior Details
2263
3
2
Has Heating:
Yes
Heating Type:
Radiant
Has Cooling:
No
Cooling Type:
N/A
Has Fuel:
Yes
Fuel Type:
Electric
Has Basement:
No
Basement Type:
N/A
Has Flooring:
No
Flooring Type:
Carpet
Has Fireplace:
Yes
Fireplace Type:
N/A
Property Details
3142
No
No
Type:
N/A
Location:
N/A
Status:
N/A
Number of Spaces:
N/A
N/A
N/A
N/A
N/A
N/A
N/A
N/A
Construction Details
Other
Brick
N/A
Gable
Composition Shingle
Tax History
Year
Amount
Land
Improvement
Percent Change
Assessment
2019
$173
$310
$13,140
--%
$13,450
2017
$172
$240
$12,390
--%
$12,630
2017
$172
$240
$12,390
--%
$12,630
2016
$176
$190
$12,670
--%
$12,860
2015
$175
$190
$12,670
--%
$12,860
2013
$187
$380
$13,200
--%
$13,580
2012
$200
$460
$11,860
--%
$12,320

Average Home Price in 80427
Nearby Properties
Zip Code
Price
Bed
Bath
Sqft
Lot
Sold Date
$997,000
3 Beds
3 Baths
2,450 Sqft
93,654 Lot (sqft)
Sold 10/18/2026
$550,000
3 Beds
4 Baths
2,104 Sqft
9,710 Lot (sqft)
Sold 10/13/2026
$724,890
2 Beds
1 Baths
2,394 Sqft
4,222 Lot (sqft)
Sold 09/20/2026




