Member Features
Find Real Estate Bargain!
Full foreclosure details
Home value, equity and ownership info
Find homes priced below market
Get full access with a FREE Account
Already a member?
$308,900
Listing Price3beds
3baths
1,856sqft
9,840sqft lot
305 39th St, West Des Moines, IA 50265
Member Features
Find Real Estate Bargain!
Full foreclosure details
Home value, equity and ownership info
Find homes priced below market
Get full access with a FREE Account
Already a member?
For Sale
Off Market
Home type
Price / sqft
Year built
Home Details

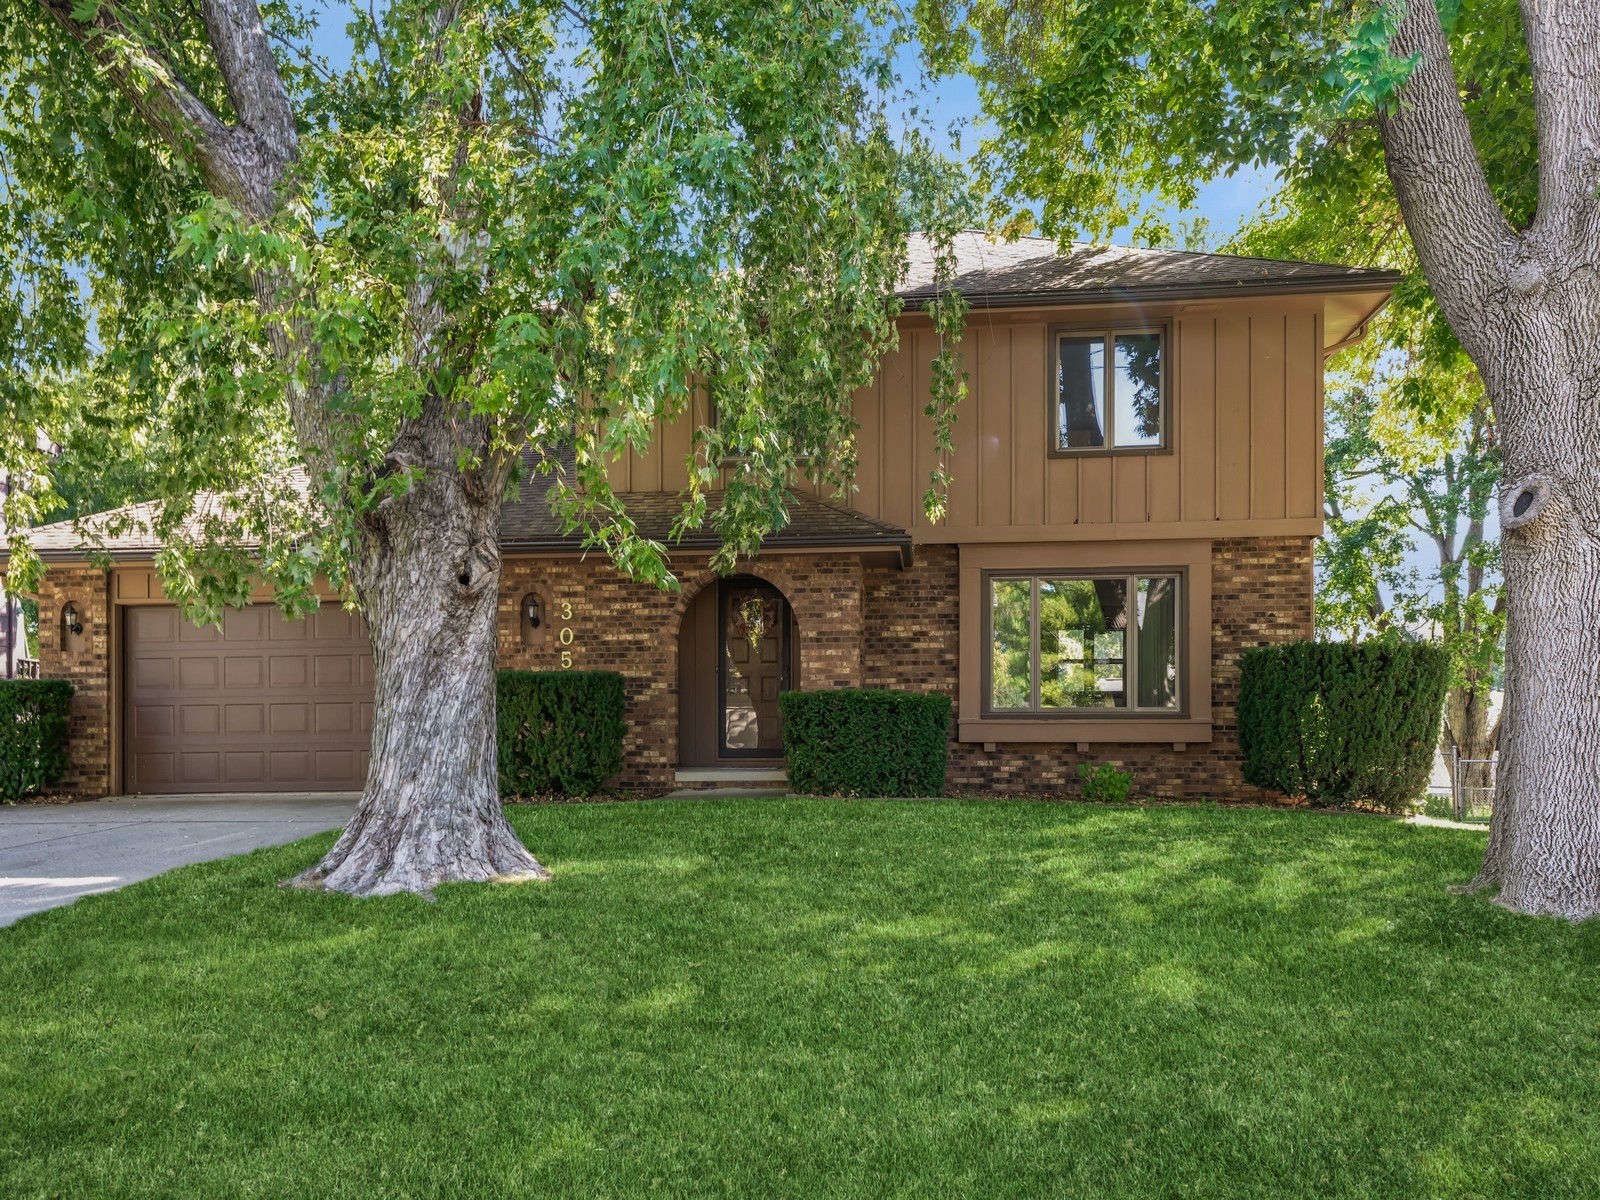
This Well-cared-for 2- story home is just one block from Western Hills and one mile from Valley High School! It has 3 large bedrooms, 2.5 baths, an oversized 2 car garage, an additional parking pad with RV hookup, a fenced yard & garden shed. The main floor has a large living room with a picture window and could be used in many different ways. The family room is large as well and has a fireplace, built-ins and a wood burning fireplace. Casual dining can be done near the newer slider to the deck or in the formal dining room. 3 large bedrooms are upstairs with a full hall bathroom. The primary suite is large, has a walk-in closet and bath. The TV is included. The basement has a finished area with a pool table, which is included. There is a large shop area to the left of the laundry area and a room to the far right. The furnace has a humidifier, and the water-softener is included. All windows on the front/west side of the home have been replaced as well as the Andersen slider door and threshold. This home has a radon mitigation system, central vac, solid surface counters in the kitchen, stainless steel stove & dishwasher, separate electric was added for the microwave as well as the 30 amp plug for RV. The garage has a drain and service entry door. A power roof vent and a high-quality gutter system with leaf guard have been added. All appliances are included as well as the refrigerator in the basement. This one owner home is ready for a new chapter!
Interior Details
1856
3
3
Has Heating:
Yes
Heating Type:
Forced Air With Air Conditioning
Has Cooling:
Yes
Cooling Type:
Central
Has Fuel:
Yes
Fuel Type:
Gas
Has Basement:
No
Basement Type:
Basement (unspecified)
Has Flooring:
No
Flooring Type:
N/A
Has Fireplace:
Yes
Fireplace Type:
N/A
Property Details
9840
Yes
Yes
Type:
Garage, Attached
Location:
N/A
Status:
N/A
Number of Spaces:
2
No
No
No
No
Yes
No
No
Construction Details
Conventional
Brick/stone (brick And/or Stone)
N/A
Hip
Asphalt
Tax History
Year
Amount
Land
Improvement
Percent Change
Assessment
2021
$4,484
$48,400
$187,400
--%
$235,800
2020
$4,208
$48,400
$187,400
--%
$235,800
2019
$4,212
$43,100
$170,800
--%
$213,900
2018
$3,922
$43,100
$170,800
--%
$213,900
2017
$3,834
$38,300
$155,800
--%
$194,100
2013
$3,550
$37,200
$153,700
--%
$190,900
2013
$3,550
$37,200
$153,700
--%
$190,900
2011
$3,344
$37,200
$154,100
--%
$191,300

Average Home Price in 50265
Nearby Properties
Zip Code
Price
Bed
Bath
Sqft
Lot
Sold Date
$321,715
3 Beds
2 Baths
1,884 Sqft
10,849 Lot (sqft)
Sold 10/13/2026
$265,266
2 Beds
2.5 Baths
1,624 Sqft
13,500 Lot (sqft)
Sold 10/13/2026
$328,150
3 Beds
2.5 Baths
2,088 Sqft
10,781 Lot (sqft)
Sold 10/13/2026
$294,897
3 Beds
2.5 Baths
1,728 Sqft
10,000 Lot (sqft)
Sold 10/13/2026
$335,900
3 Beds
3 Baths
1,876 Sqft
10,800 Lot (sqft)
Sold 09/29/2026
$339,572
4 Beds
2 Baths
1,759 Sqft
10,000 Lot (sqft)
Sold 10/13/2026
$356,580
3 Beds
2.5 Baths
1,898 Sqft
9,015 Lot (sqft)
Sold 10/13/2026
$261,355
3 Beds
2.5 Baths
1,764 Sqft
11,700 Lot (sqft)
Sold 10/13/2026
$309,900
4 Beds
3 Baths
1,828 Sqft
10,800 Lot (sqft)
Sold 10/13/2026